03 / One Bedroom
Everything it needs to be.
One Bedroom
Image to be added in Designer
Image to be added in Designer
Residence
One bedroom
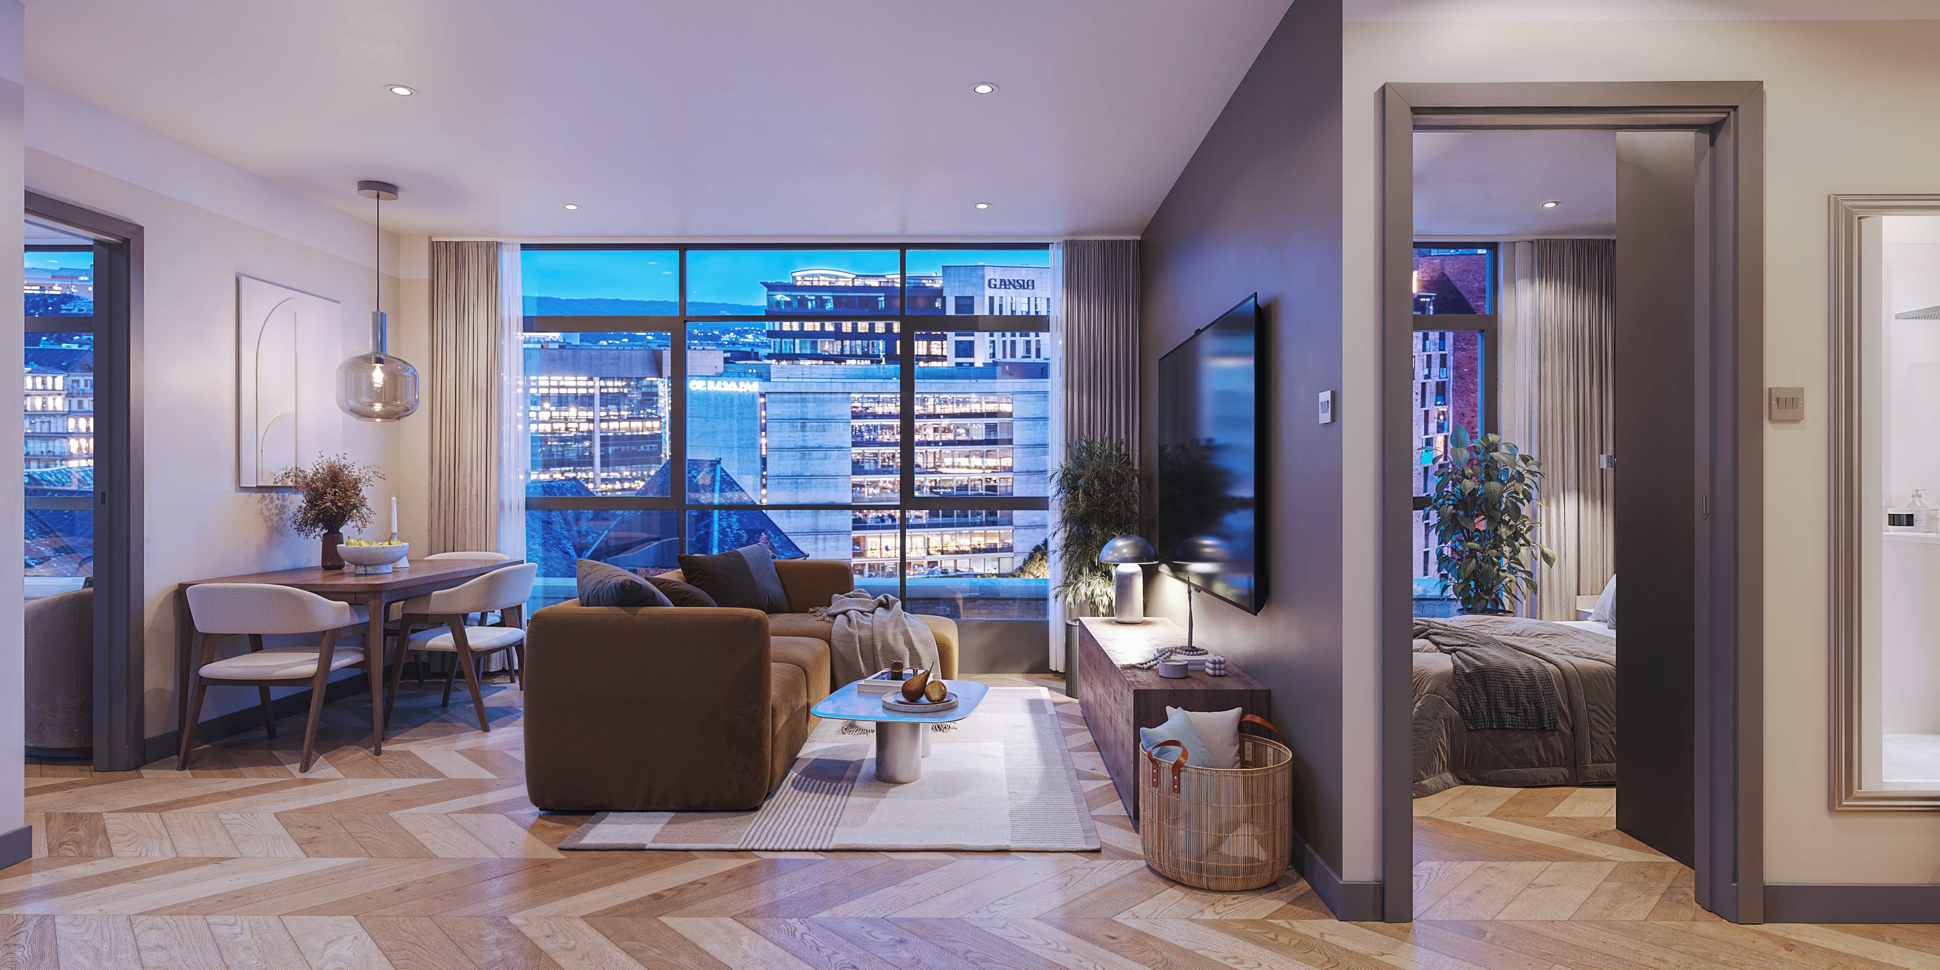
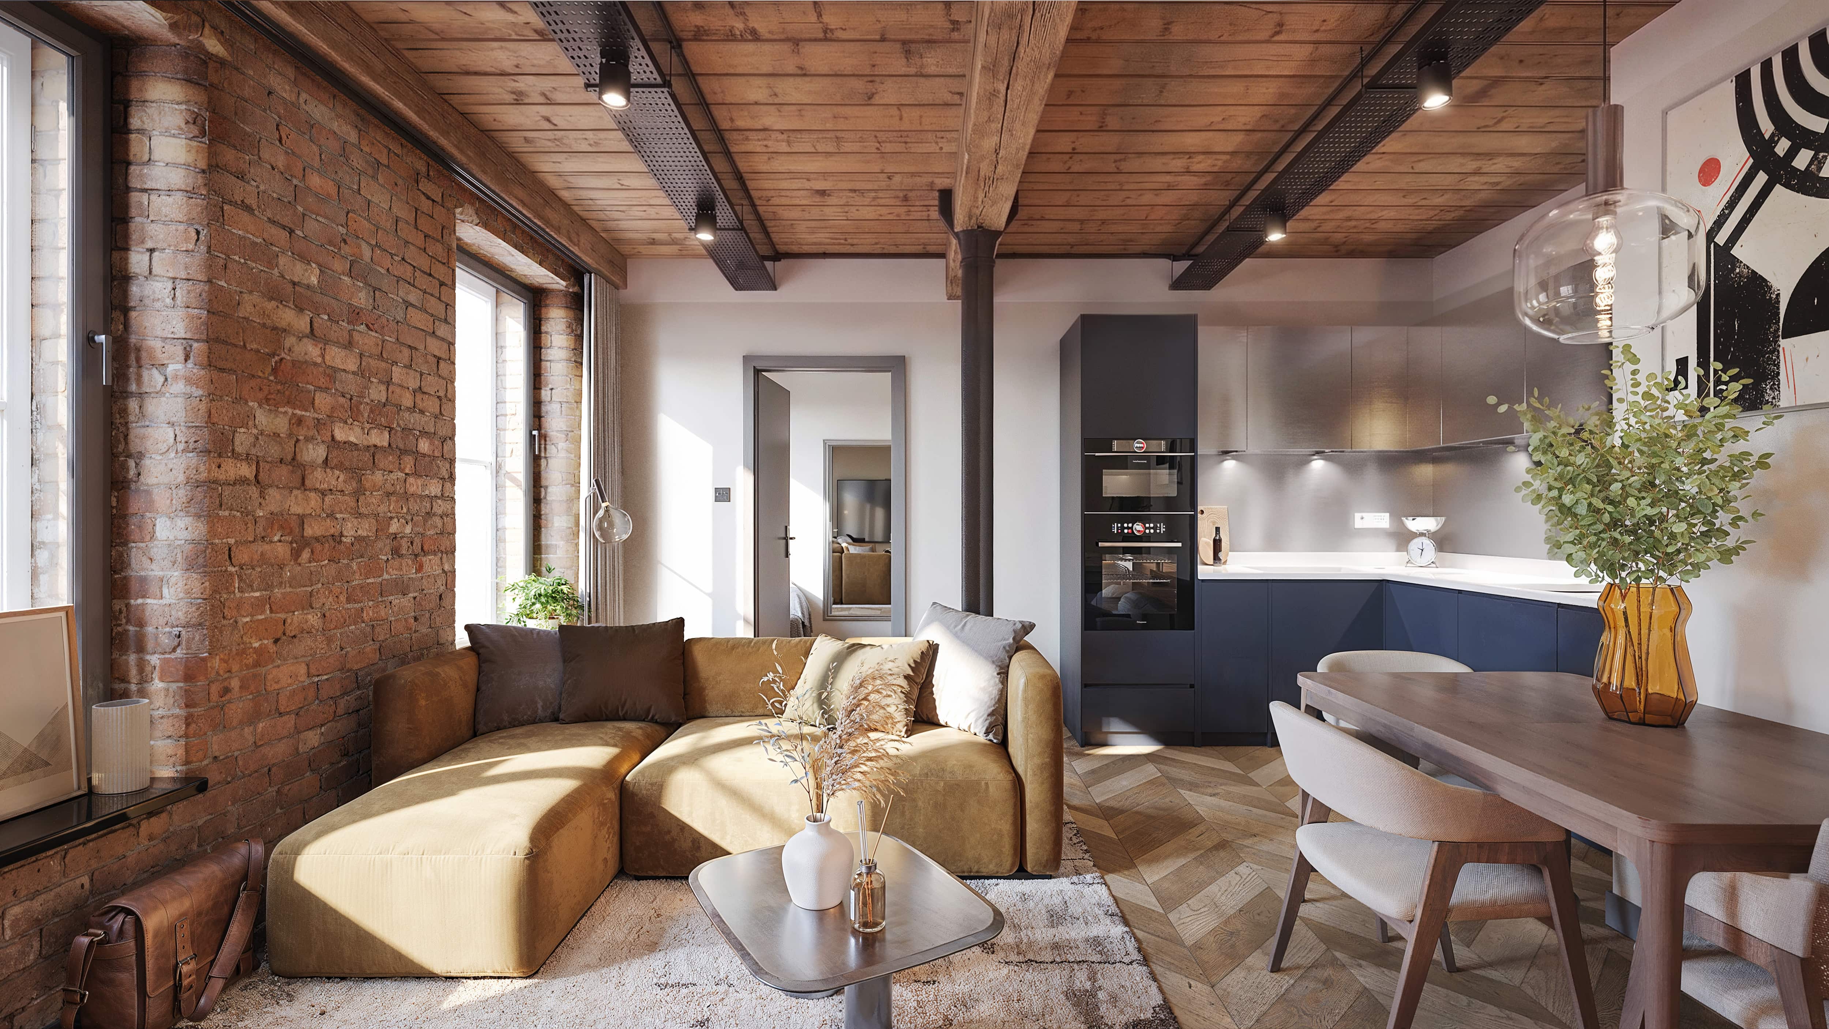
Open-plan kitchen and living
Efficient warehouse footprint
Architecture
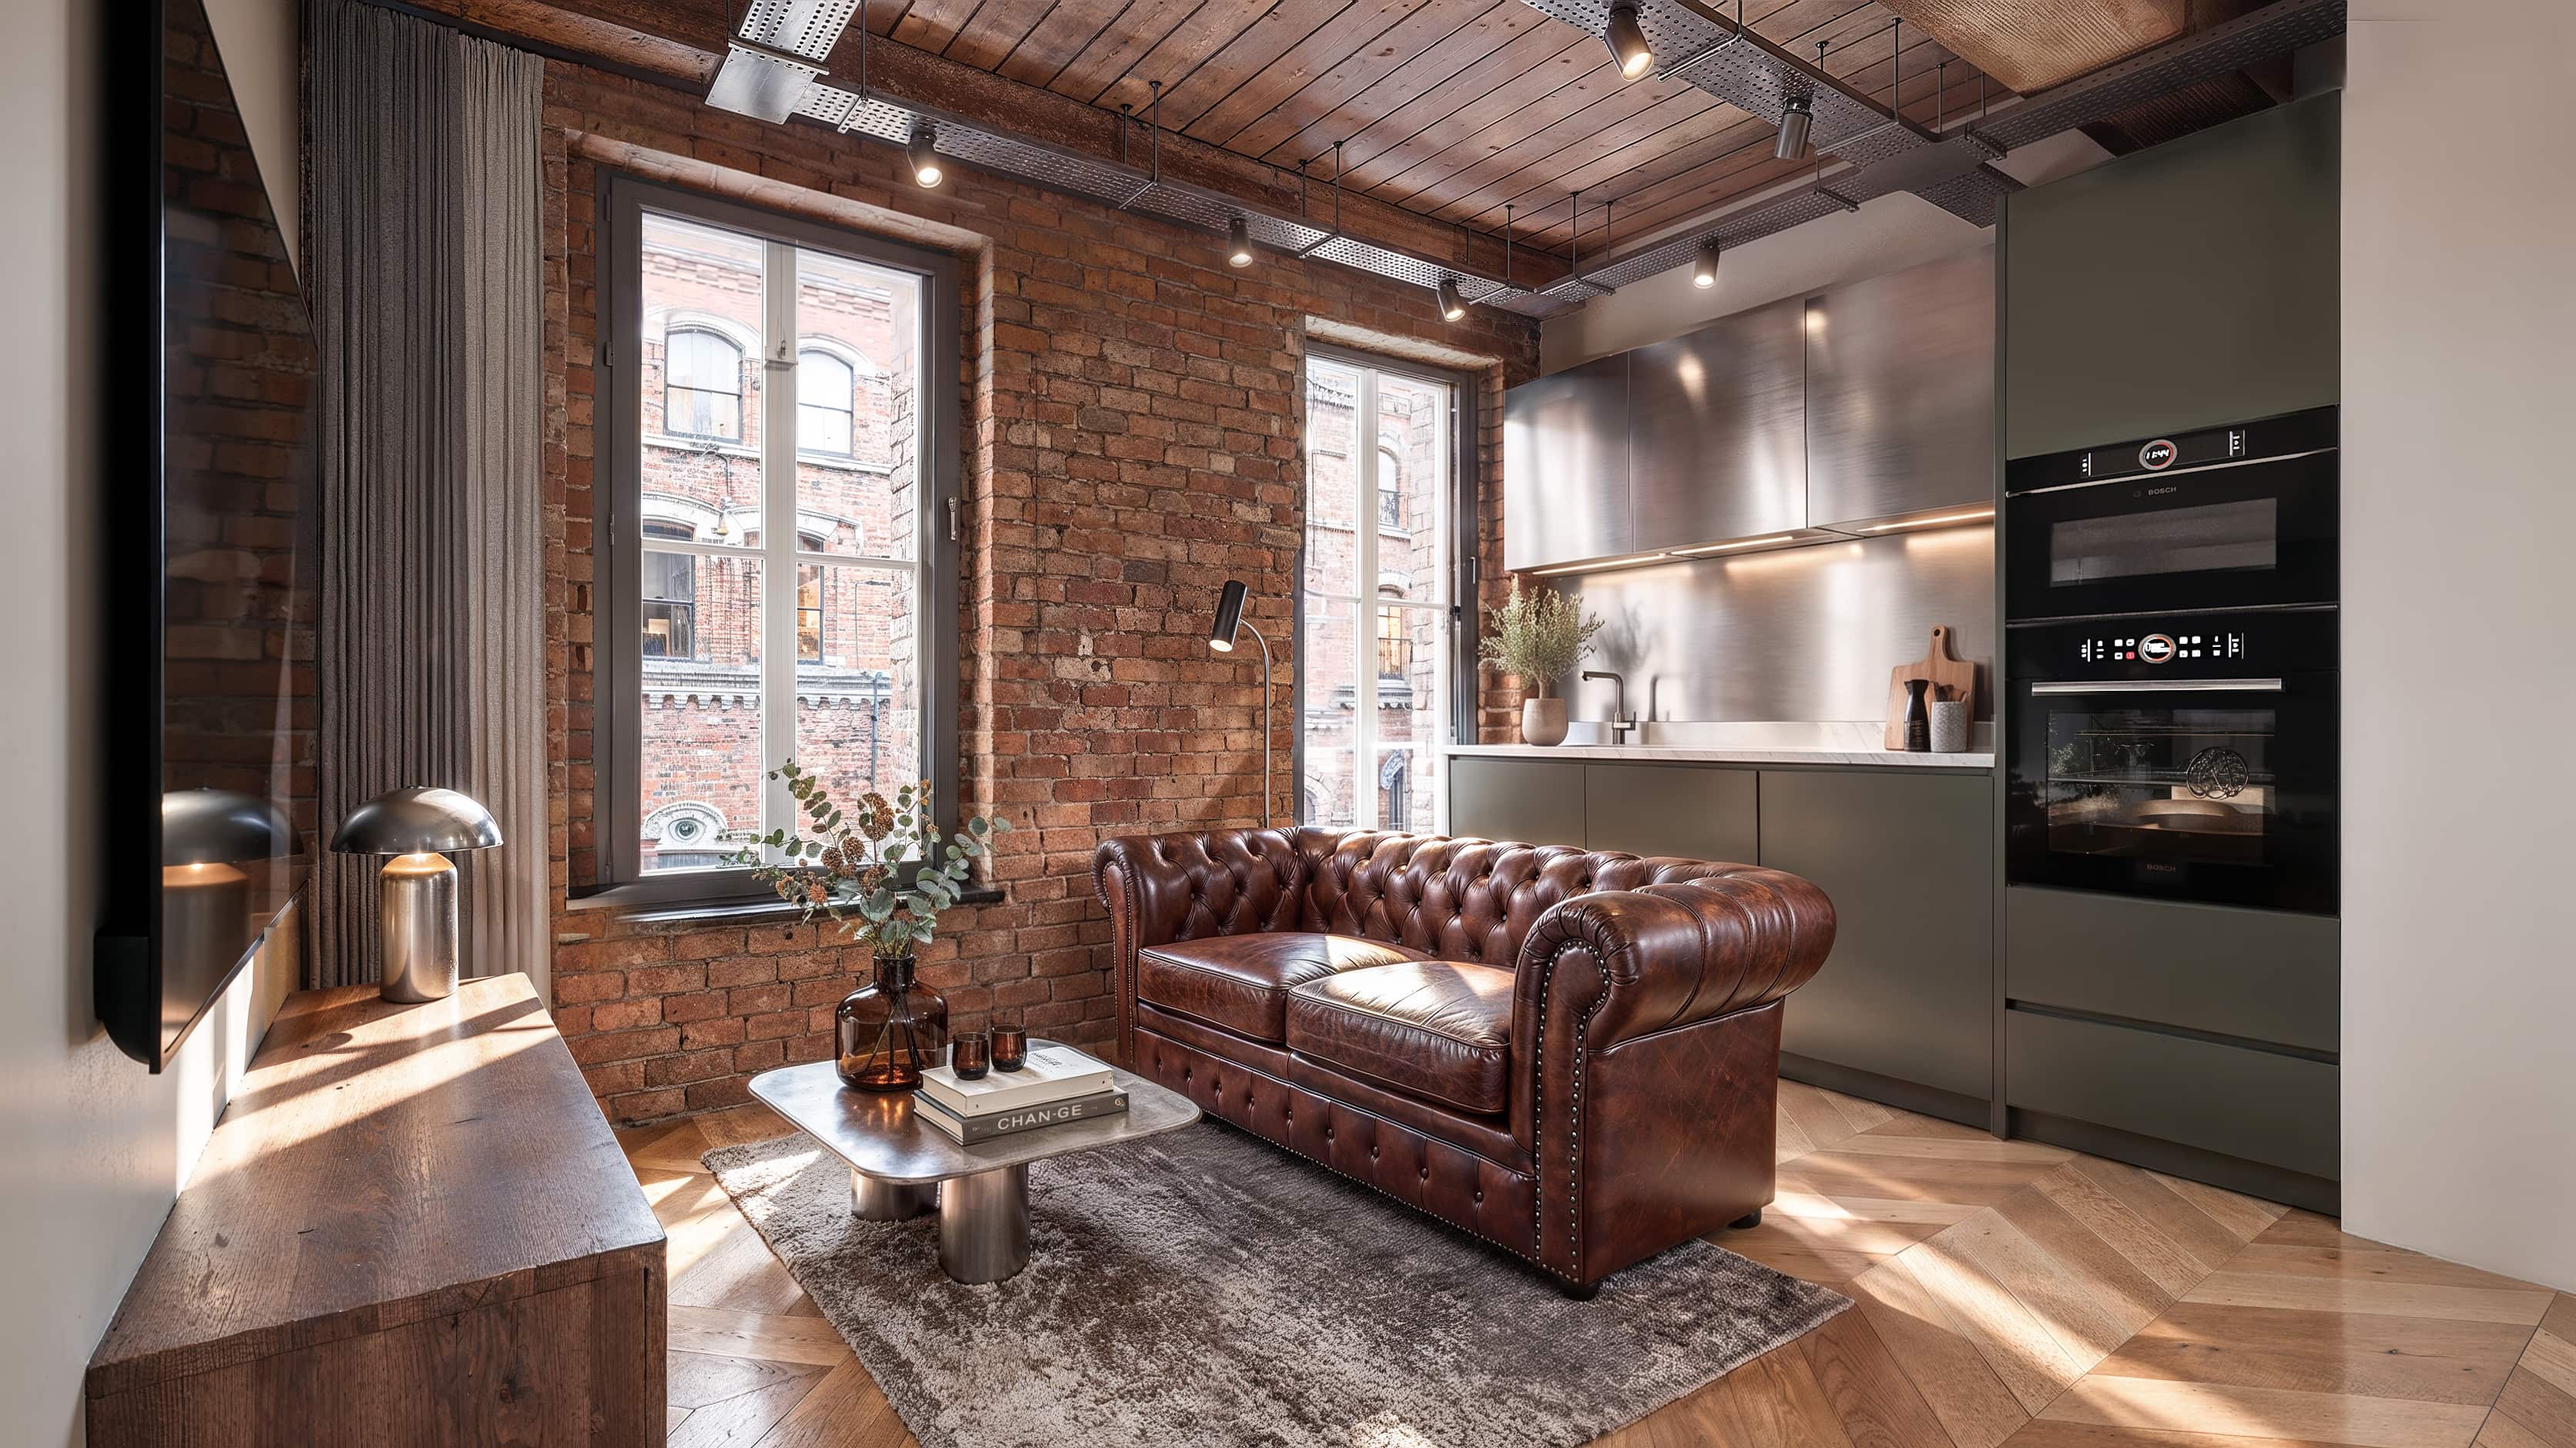
The existing warehouse footprint informs circulation, proportions and where natural light enters.
Interior
Contemporary kitchens and bathrooms, restrained materials and detailing designed for everyday use.
Living
Living, dining and kitchen spaces flow together naturally while the bedroom remains clearly defined as a quieter private space.
Final layouts, products and retained features vary according to the individual residence.