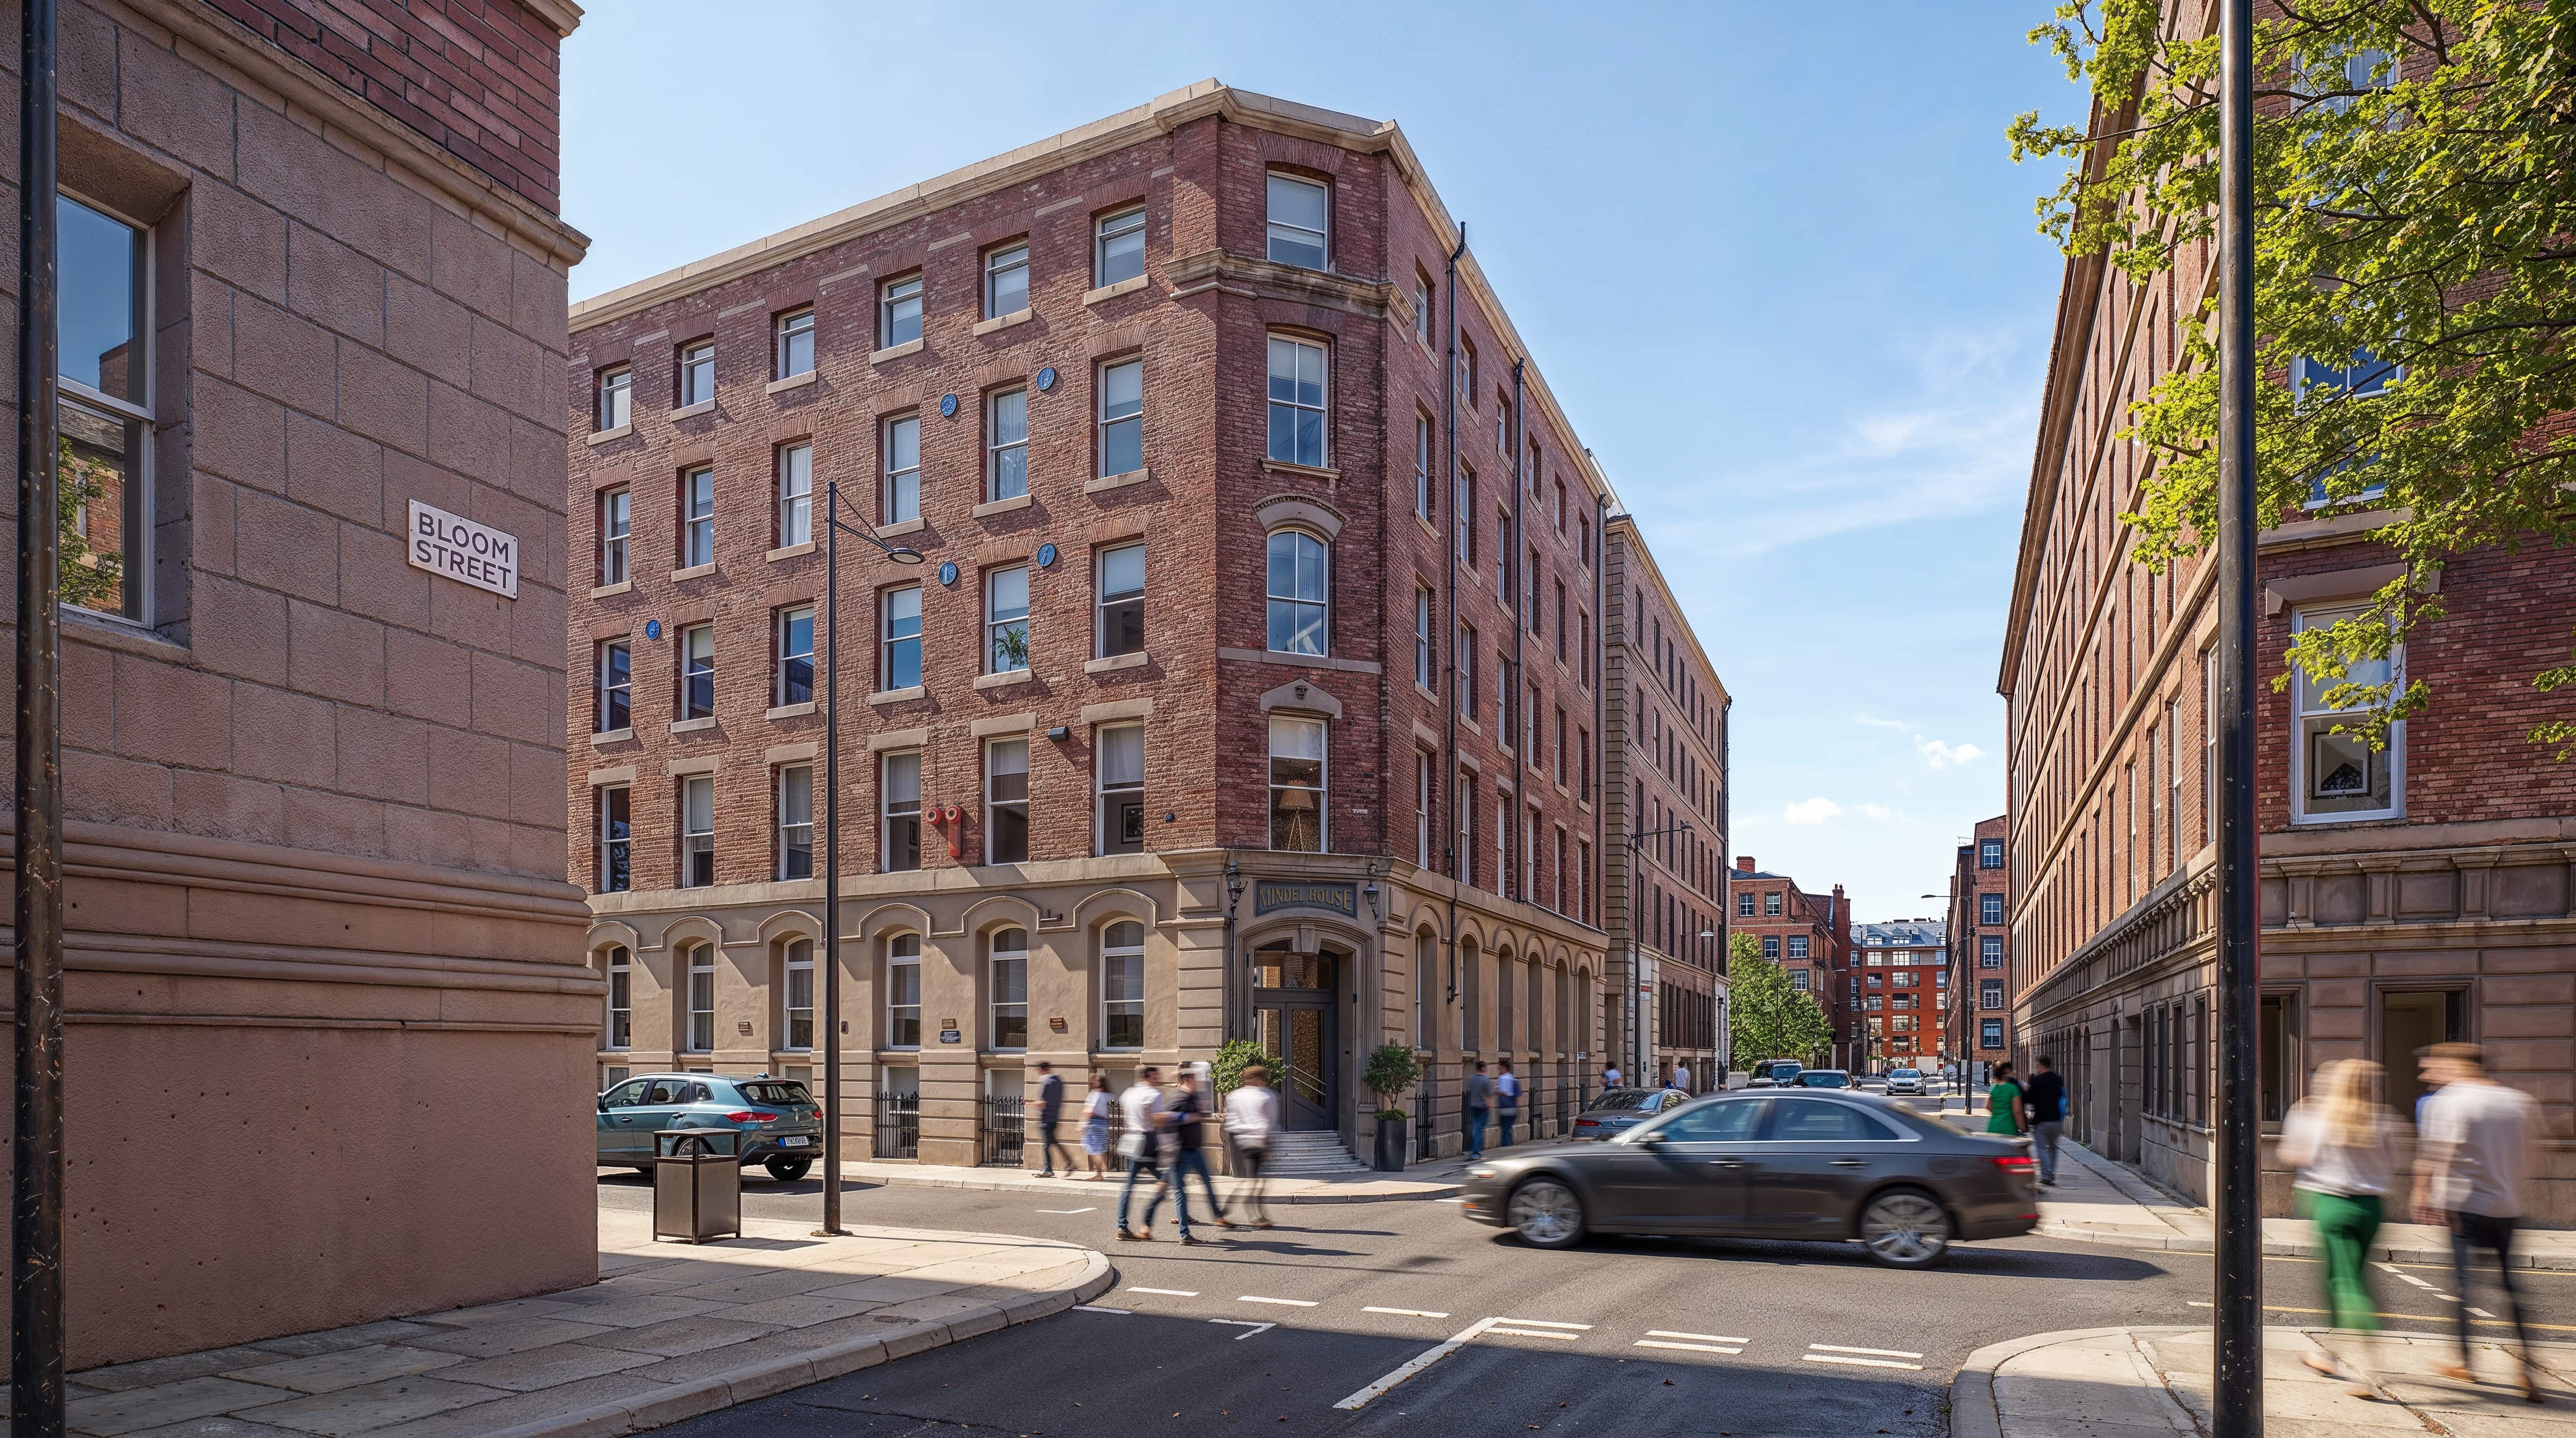
The Building
Built with history.
Made for now.
Piccadilly Warehouse
Original fabric.
A new way of living.
Piccadilly Warehouse brings together two Grade II listed Victorian warehouses in the heart of Manchester, creating 80 new one, two and three-bedroom homes within a building that already has a story of its own.
Around 50,000 sq ft of original warehouse architecture forms the framework for the development. Brickwork, proportions, openings and the character of the existing structures are retained and brought forward, while everything required for contemporary residential living is introduced with restraint.
This is not a recreation of Manchester’s industrial past. It is the careful continuation of it.
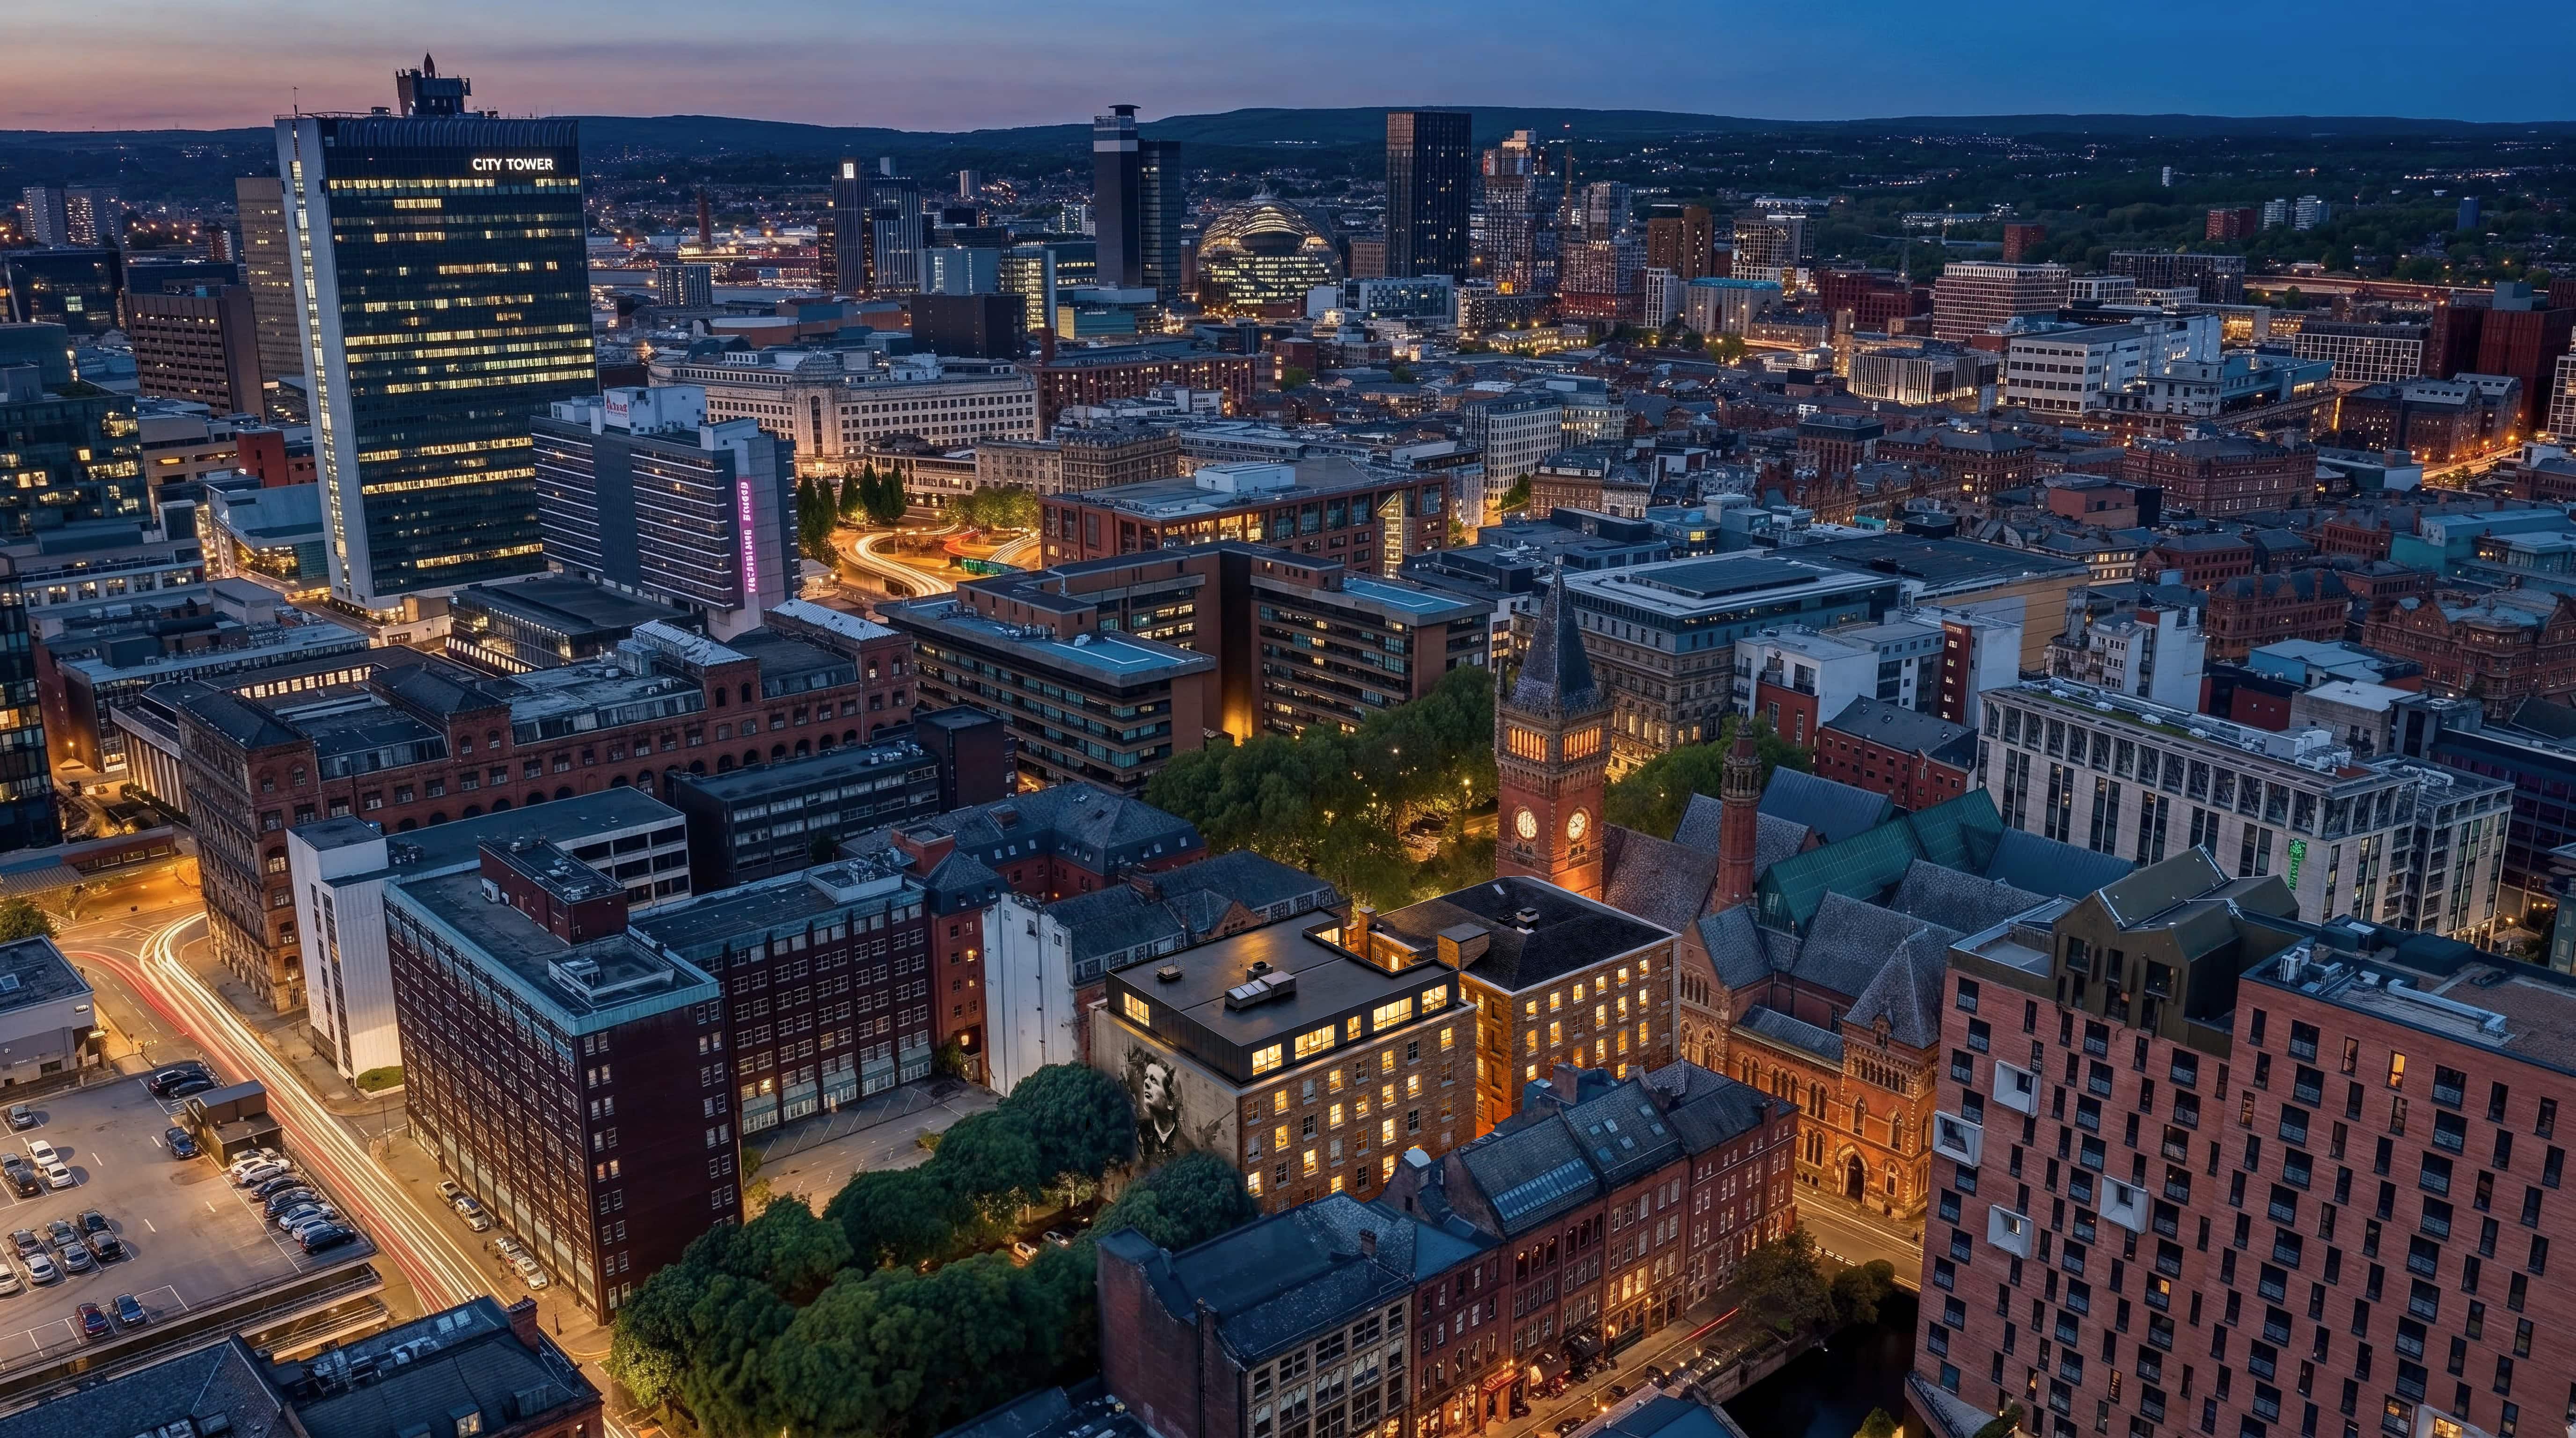
Two warehouses. One address.
A building whose identity comes from the building itself.
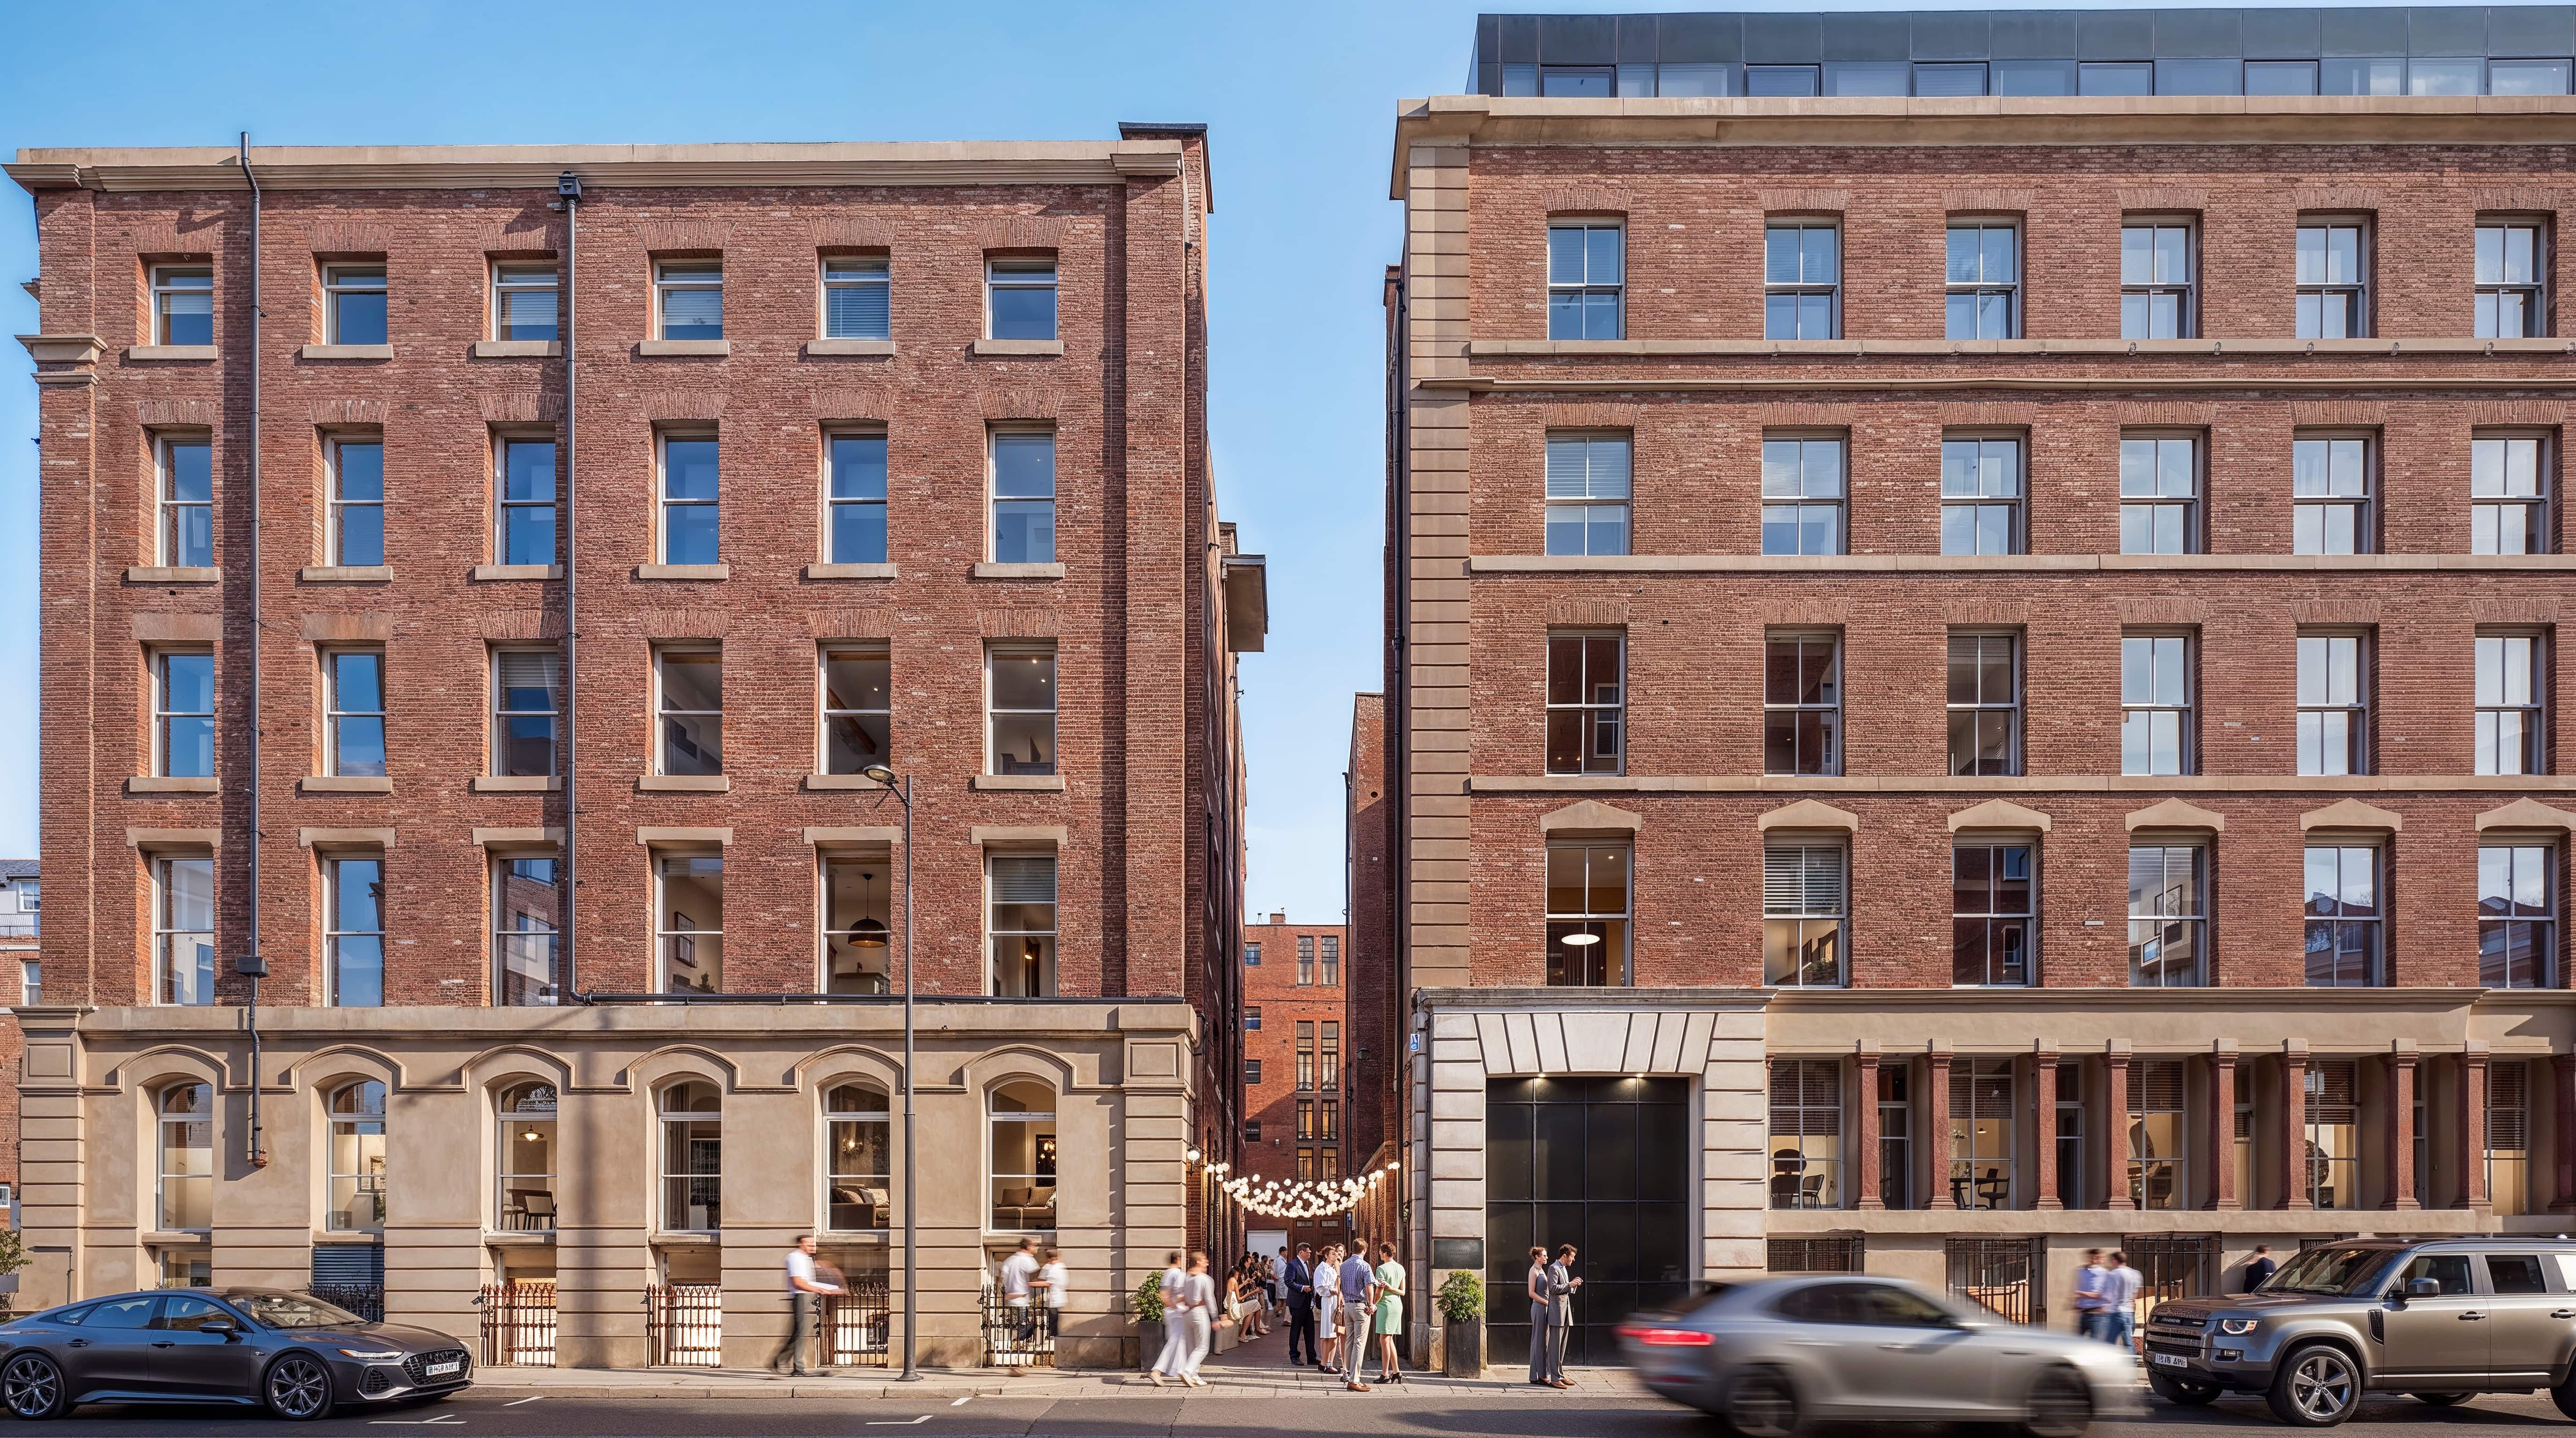
Piccadilly Warehouse is formed from two connected nineteenth-century buildings at Minshull Street and Bloom Street.
Each has its own architectural character, shaped by the materials, proportions and practical demands of the period in which it was built. Together, they create something increasingly difficult to find in central Manchester: a residential development whose identity comes from the building itself.
The irregularities are part of the appeal. Deep reveals, substantial brick walls, original openings and warehouse proportions give the apartments a character that cannot be replicated in a new-build tower.
Manchester can build more apartments. It cannot build another nineteenth-century warehouse.
Built by Manchester
Retained, restored, reconsidered.
These warehouses belong to a period when Manchester was being shaped by industry, trade and making. Buildings like this were designed with purpose. Their materials were robust, their proportions generous and their architecture direct.
Rather than conceal that history, the development uses it as its starting point. Original features are retained wherever possible and the historic fabric remains central to the experience of the building.
There is no attempt to imitate the past. Instead, the contrast is celebrated: aged brick against clean detailing, industrial scale against refined interiors, nineteenth-century structure around brand-new homes.
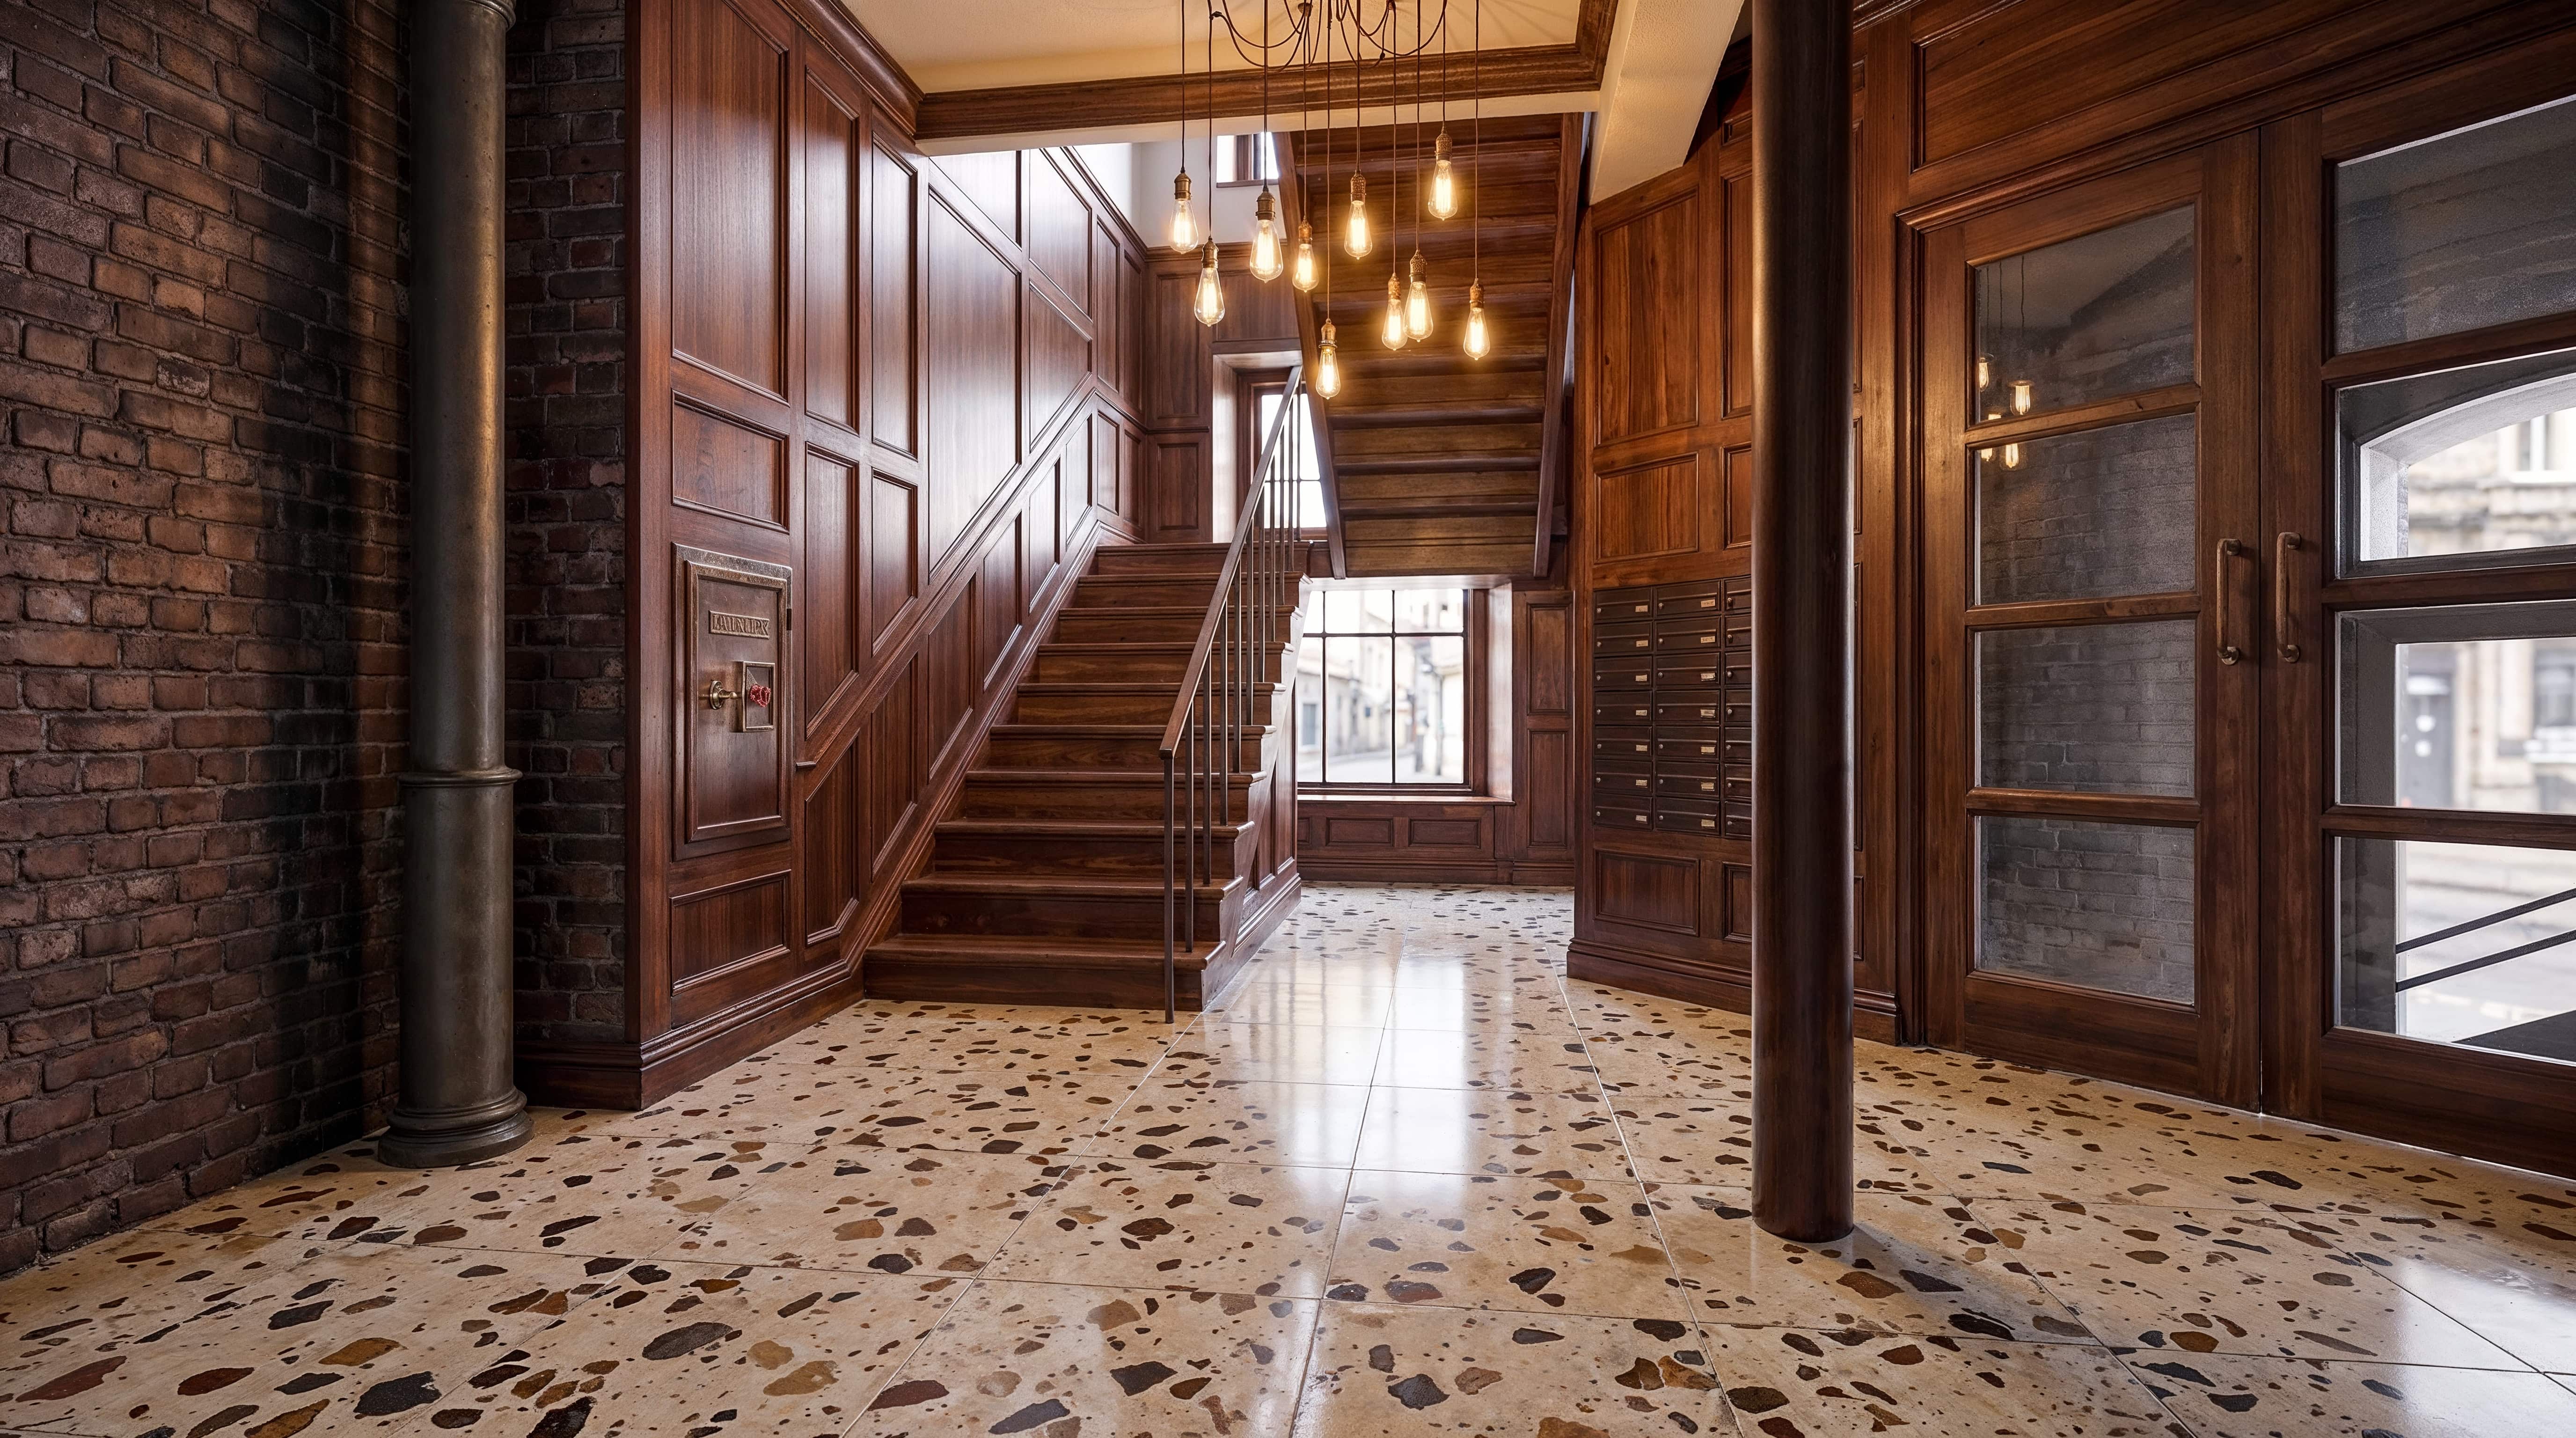
Old brick, new precision.
The new work is quieter,
The original building
does the talking.
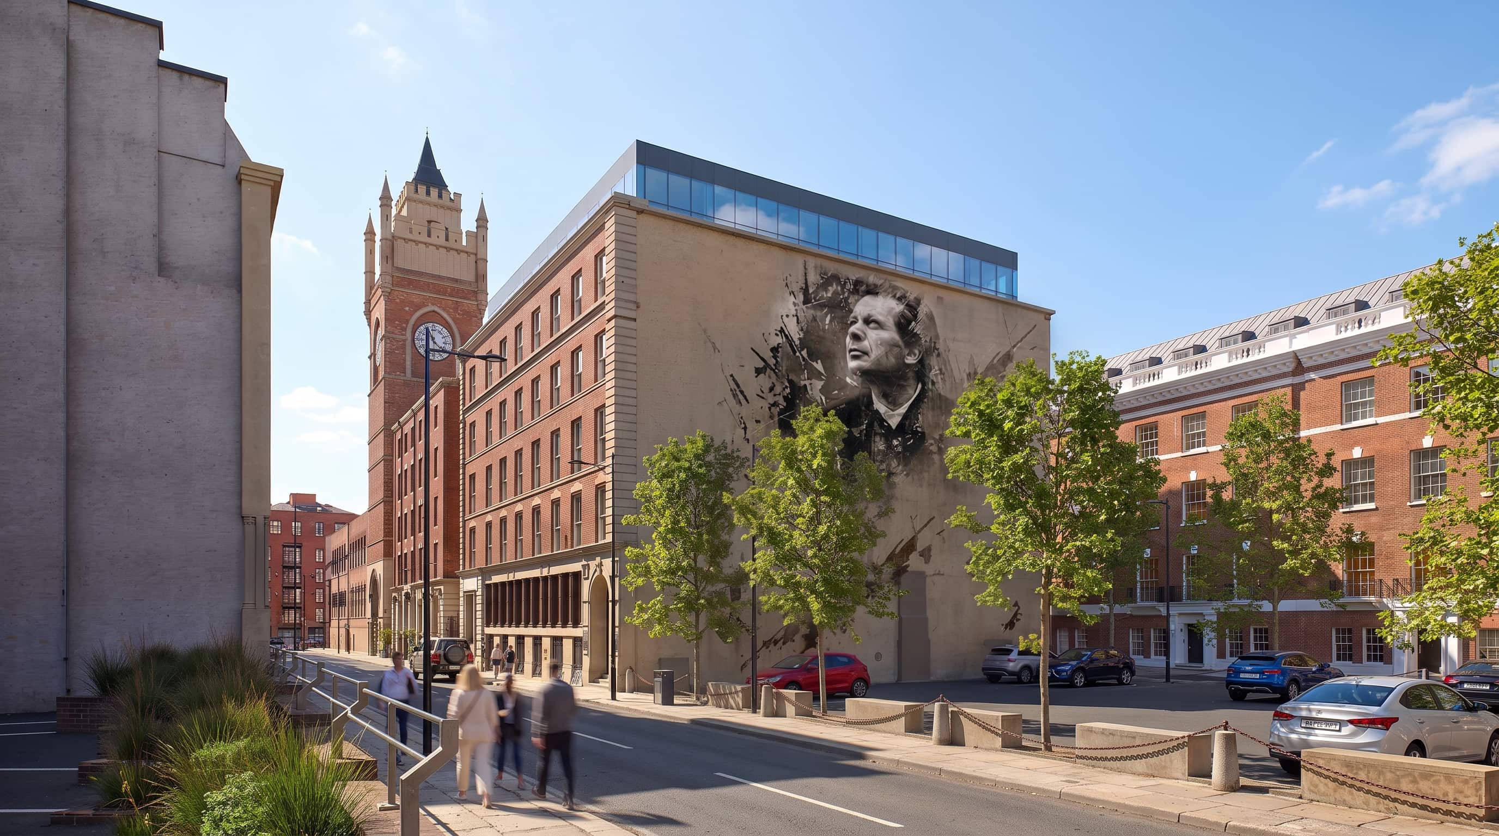
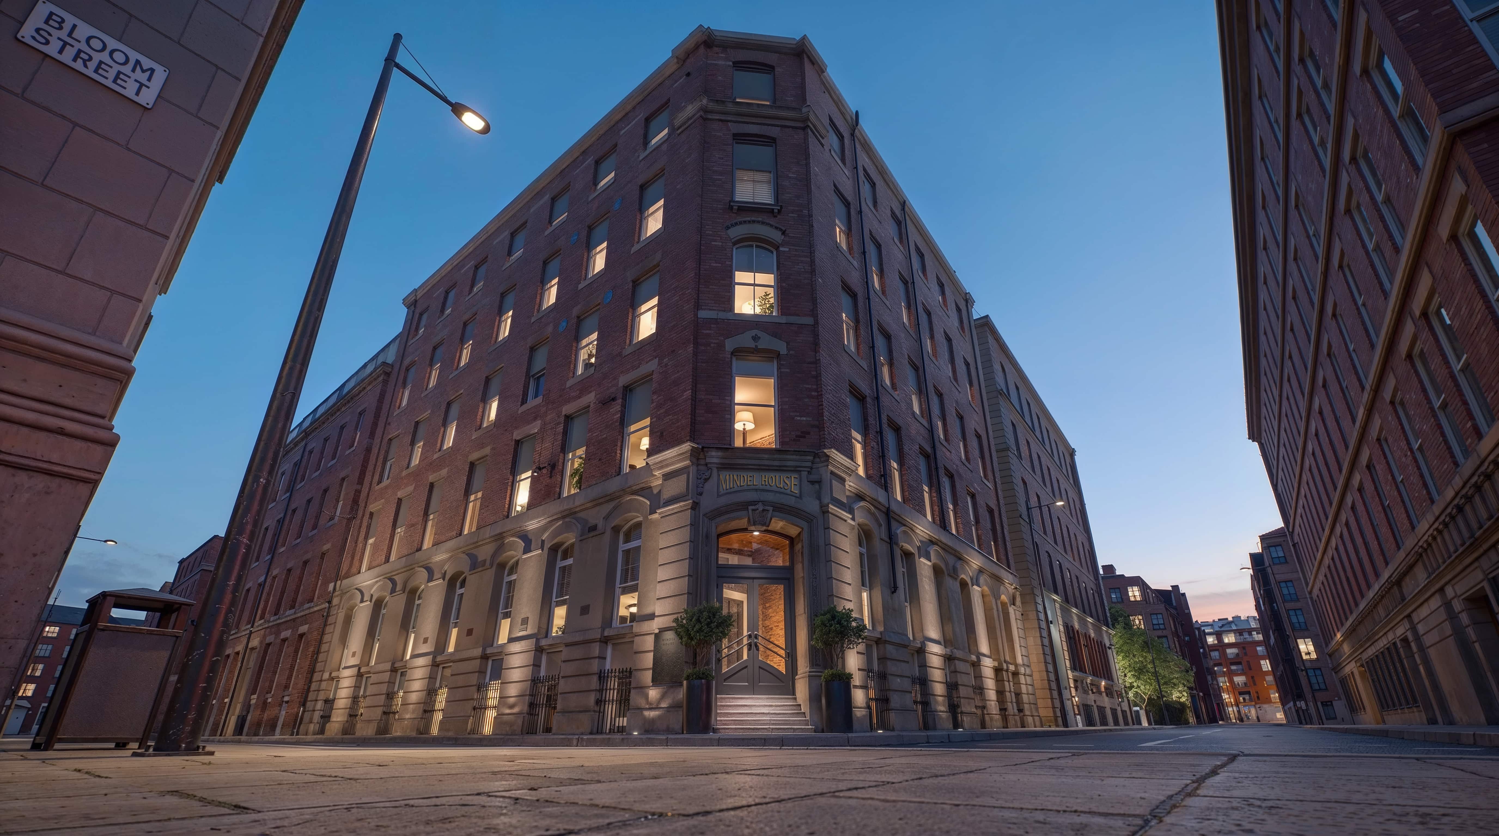
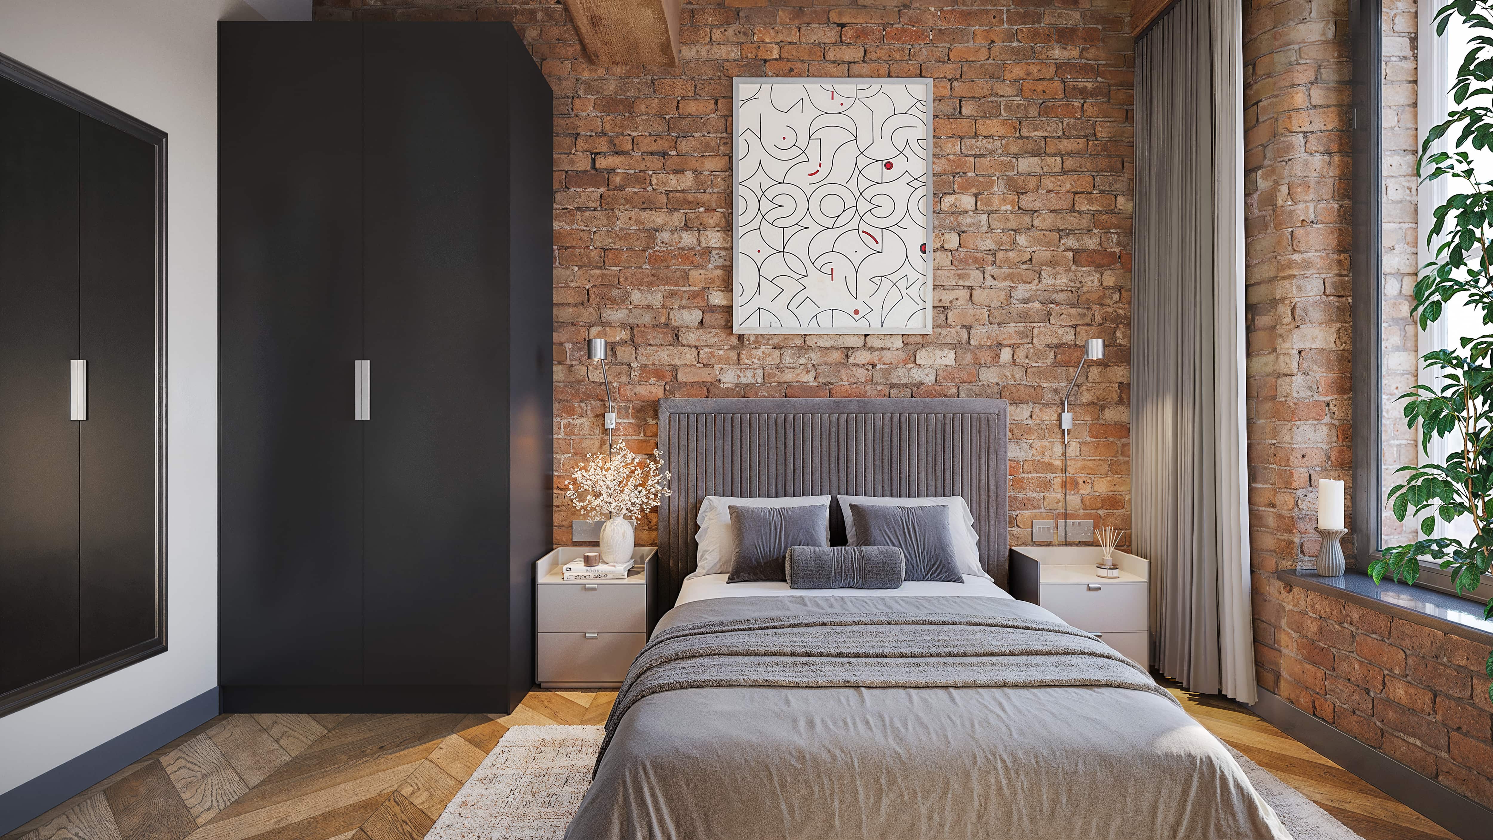
Brand new, within the original frame.
The homes are new,
The character is not.
Behind the retained elevations and historic fabric will sit 80 newly created one, two and three-bedroom residences. The apartments are designed around the architecture that already exists rather than forcing a repeated residential formula onto it.
A Manchester address with a reason to exist.
A finite piece of the city, given a new purpose.
The city will continue to grow. New residential buildings will continue to rise. But the supply of authentic nineteenth-century warehouse architecture in central Manchester is finite.
Piccadilly Warehouse takes one of those surviving pieces of the city and gives it a new purpose — preserving what makes the building distinctive while creating a contemporary place to live within it.