THE RESIDENCES

80 Homes. No Two Experiences quite the Same

A collection of one, two and three-bedroom homes shaped by the architecture of two Grade II listed Manchester warehouses.

Original character where it matters. Contemporary design everywhere it needs to be.

EXPLORE AVAILABLE RESIDENCES
THE COLLECTION

Brand New, Within the Original Frame.

Piccadilly Warehouse is not a collection of identical apartments repeated from floor to floor.

The existing buildings shape every home differently.

Window positions change. Structural bays vary. Original brickwork appears in different places. Columns, beams, ceiling heights and proportions respond to more than a century of existing architecture.

Within that framework, each residence is entirely new.

New kitchens. New bathrooms. New layouts. New services. New finishes.

The result is a collection that combines the reassurance of a newly delivered home with the individuality of a building that already has a story.

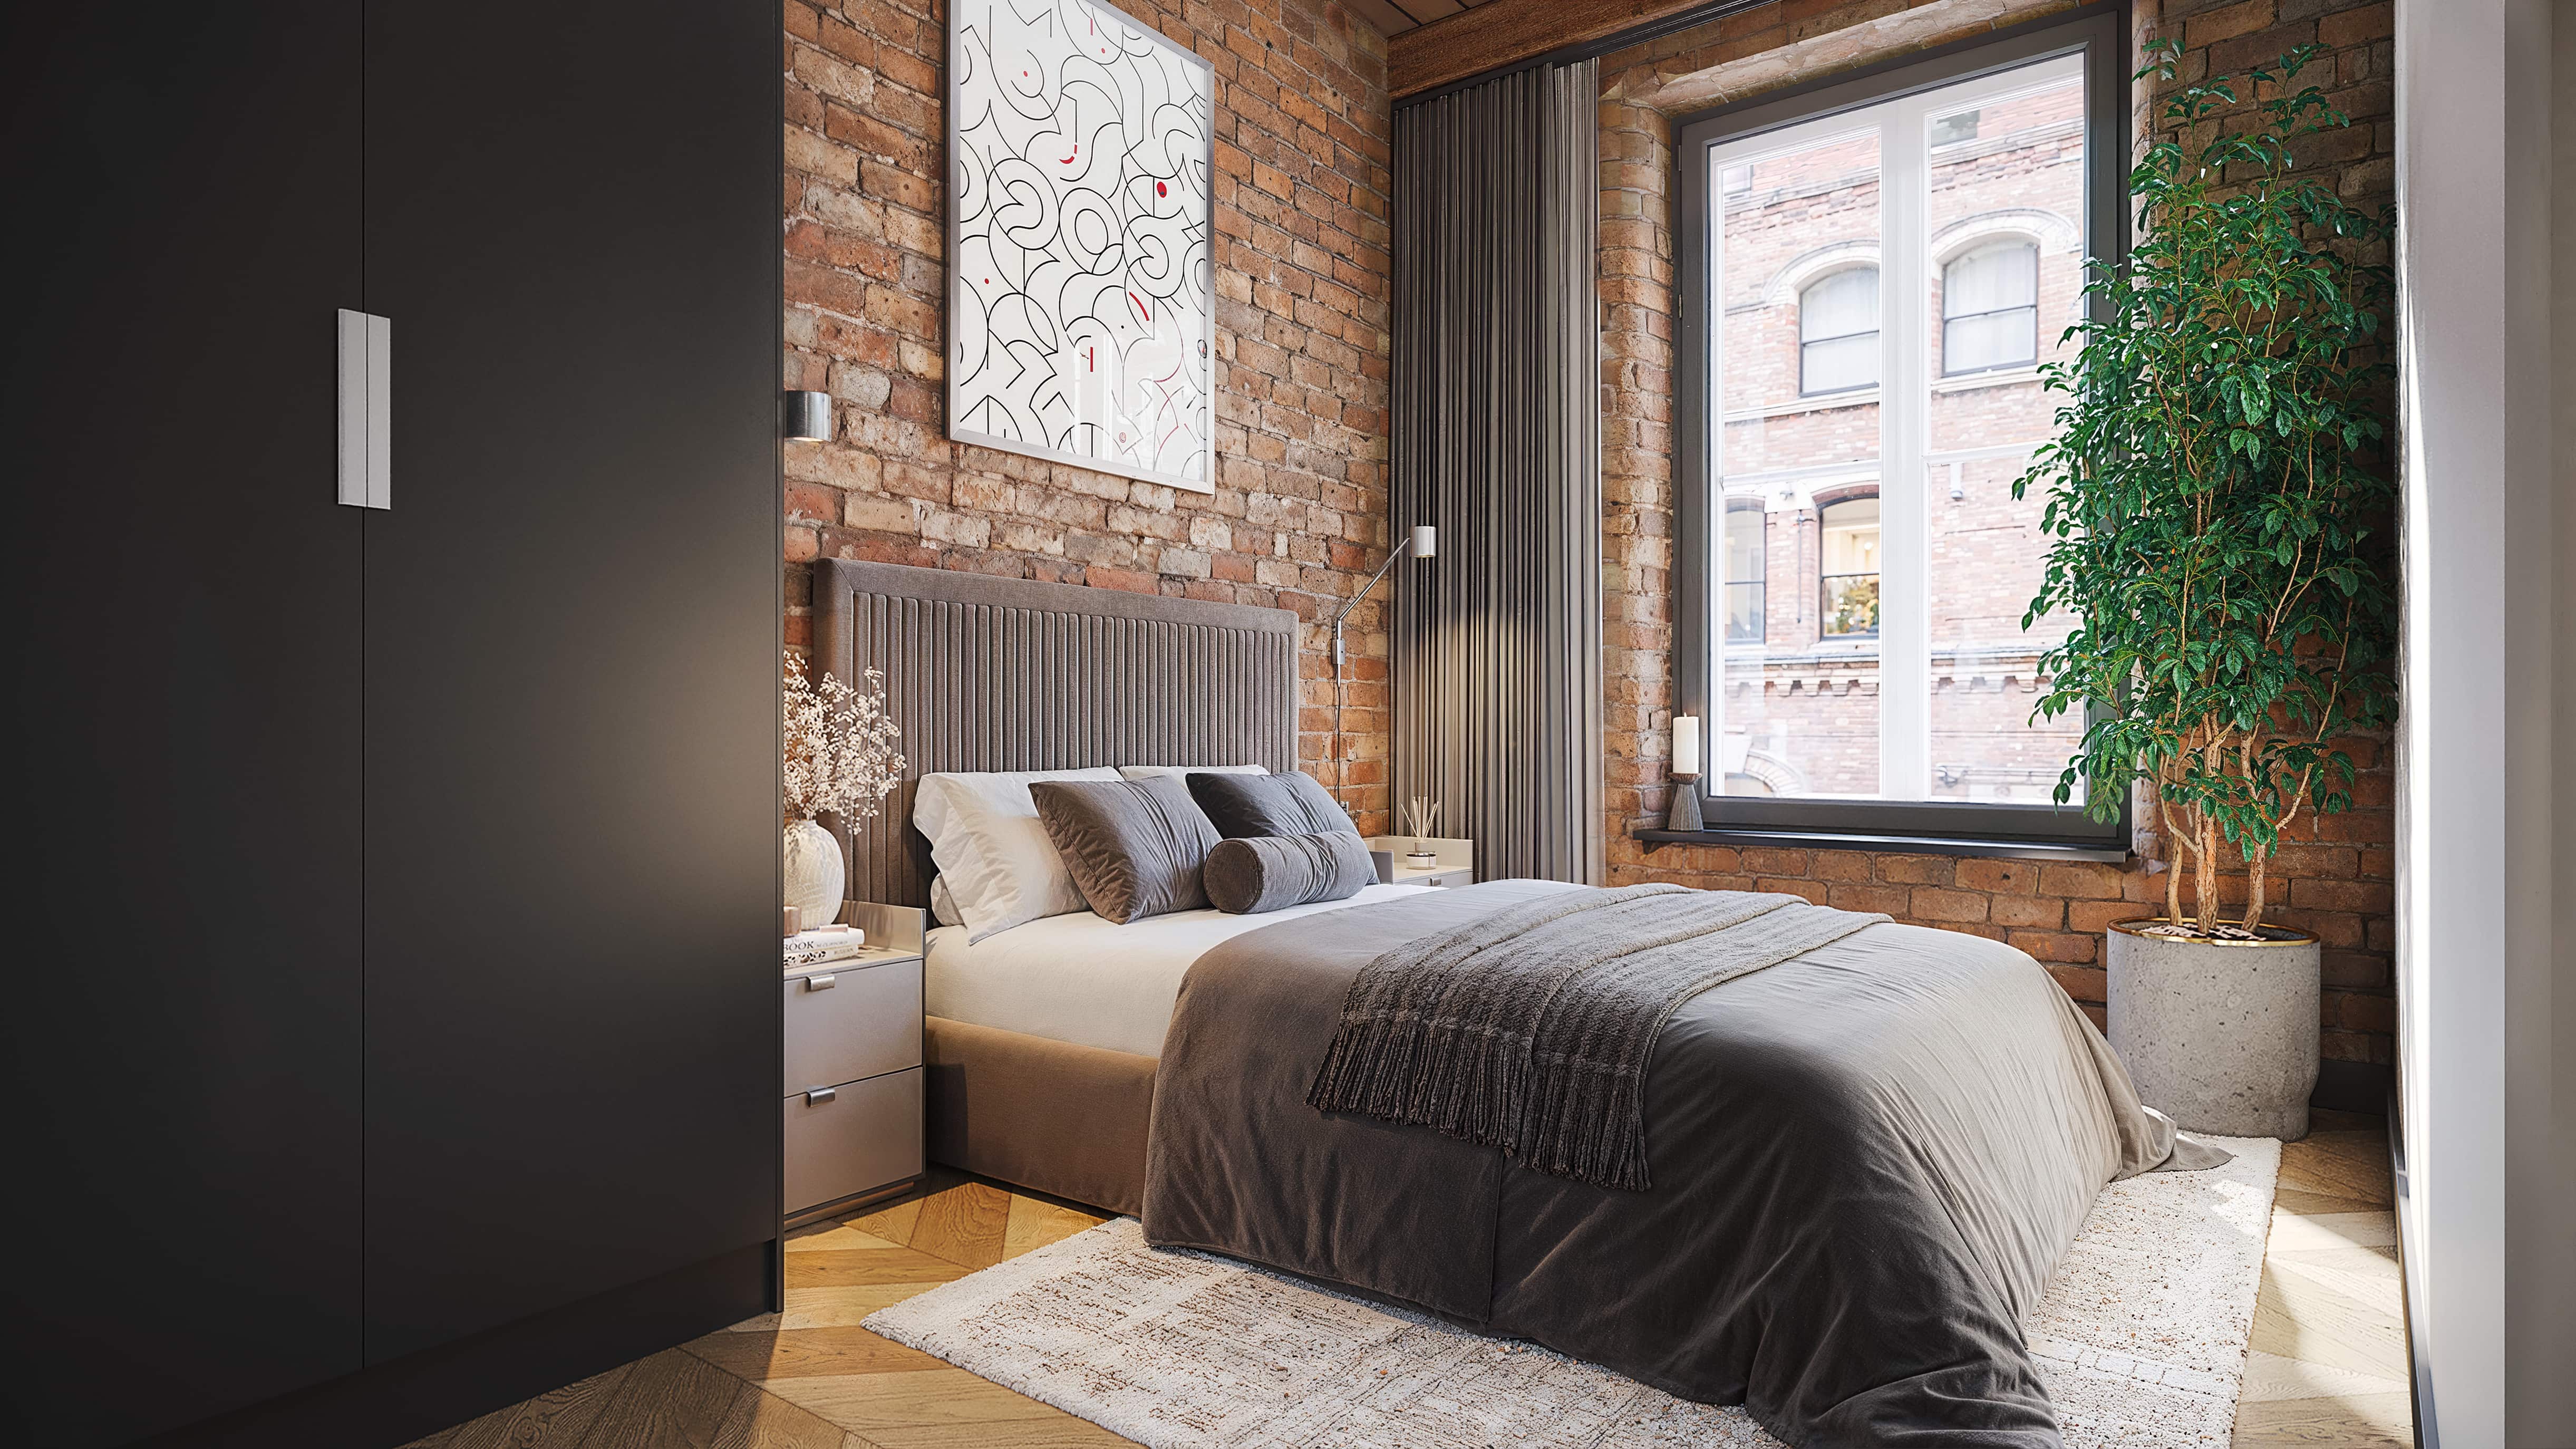
Bedroom within Piccadilly Warehouse showing exposed brick and original window opening
DESIGNED AROUND THE BUILDING

Designed Around the Building.

A warehouse does not begin with a perfect residential grid.

That is part of its value.

Rather than forcing identical layouts into the existing structure, the residences have been planned around the architecture already here.

Historic openings influence where light enters.

Original structure informs how spaces are arranged.

Surviving architectural details become part of the individual character of particular homes.

No two experiences need to be exactly the same.

The building provides the difference.
The interior makes it liveable.
Bloom residence bedroom with warm brick and timber details
BLOOM

A Warmer Expression of the Warehouse.

Bloom takes its character from the softer side of the building.

A restrained palette of warm neutrals, muted natural tones and considered contemporary finishes sits against the weight and texture of the original warehouse fabric.

Where brickwork, beams or other retained features occur, they are allowed to remain visible rather than competing with unnecessary decoration.

The result is calm, tactile and distinctly residential.

Contemporary enough to feel new.

Characterful enough to belong here.

EXPLORE BLOOM RESIDENCES
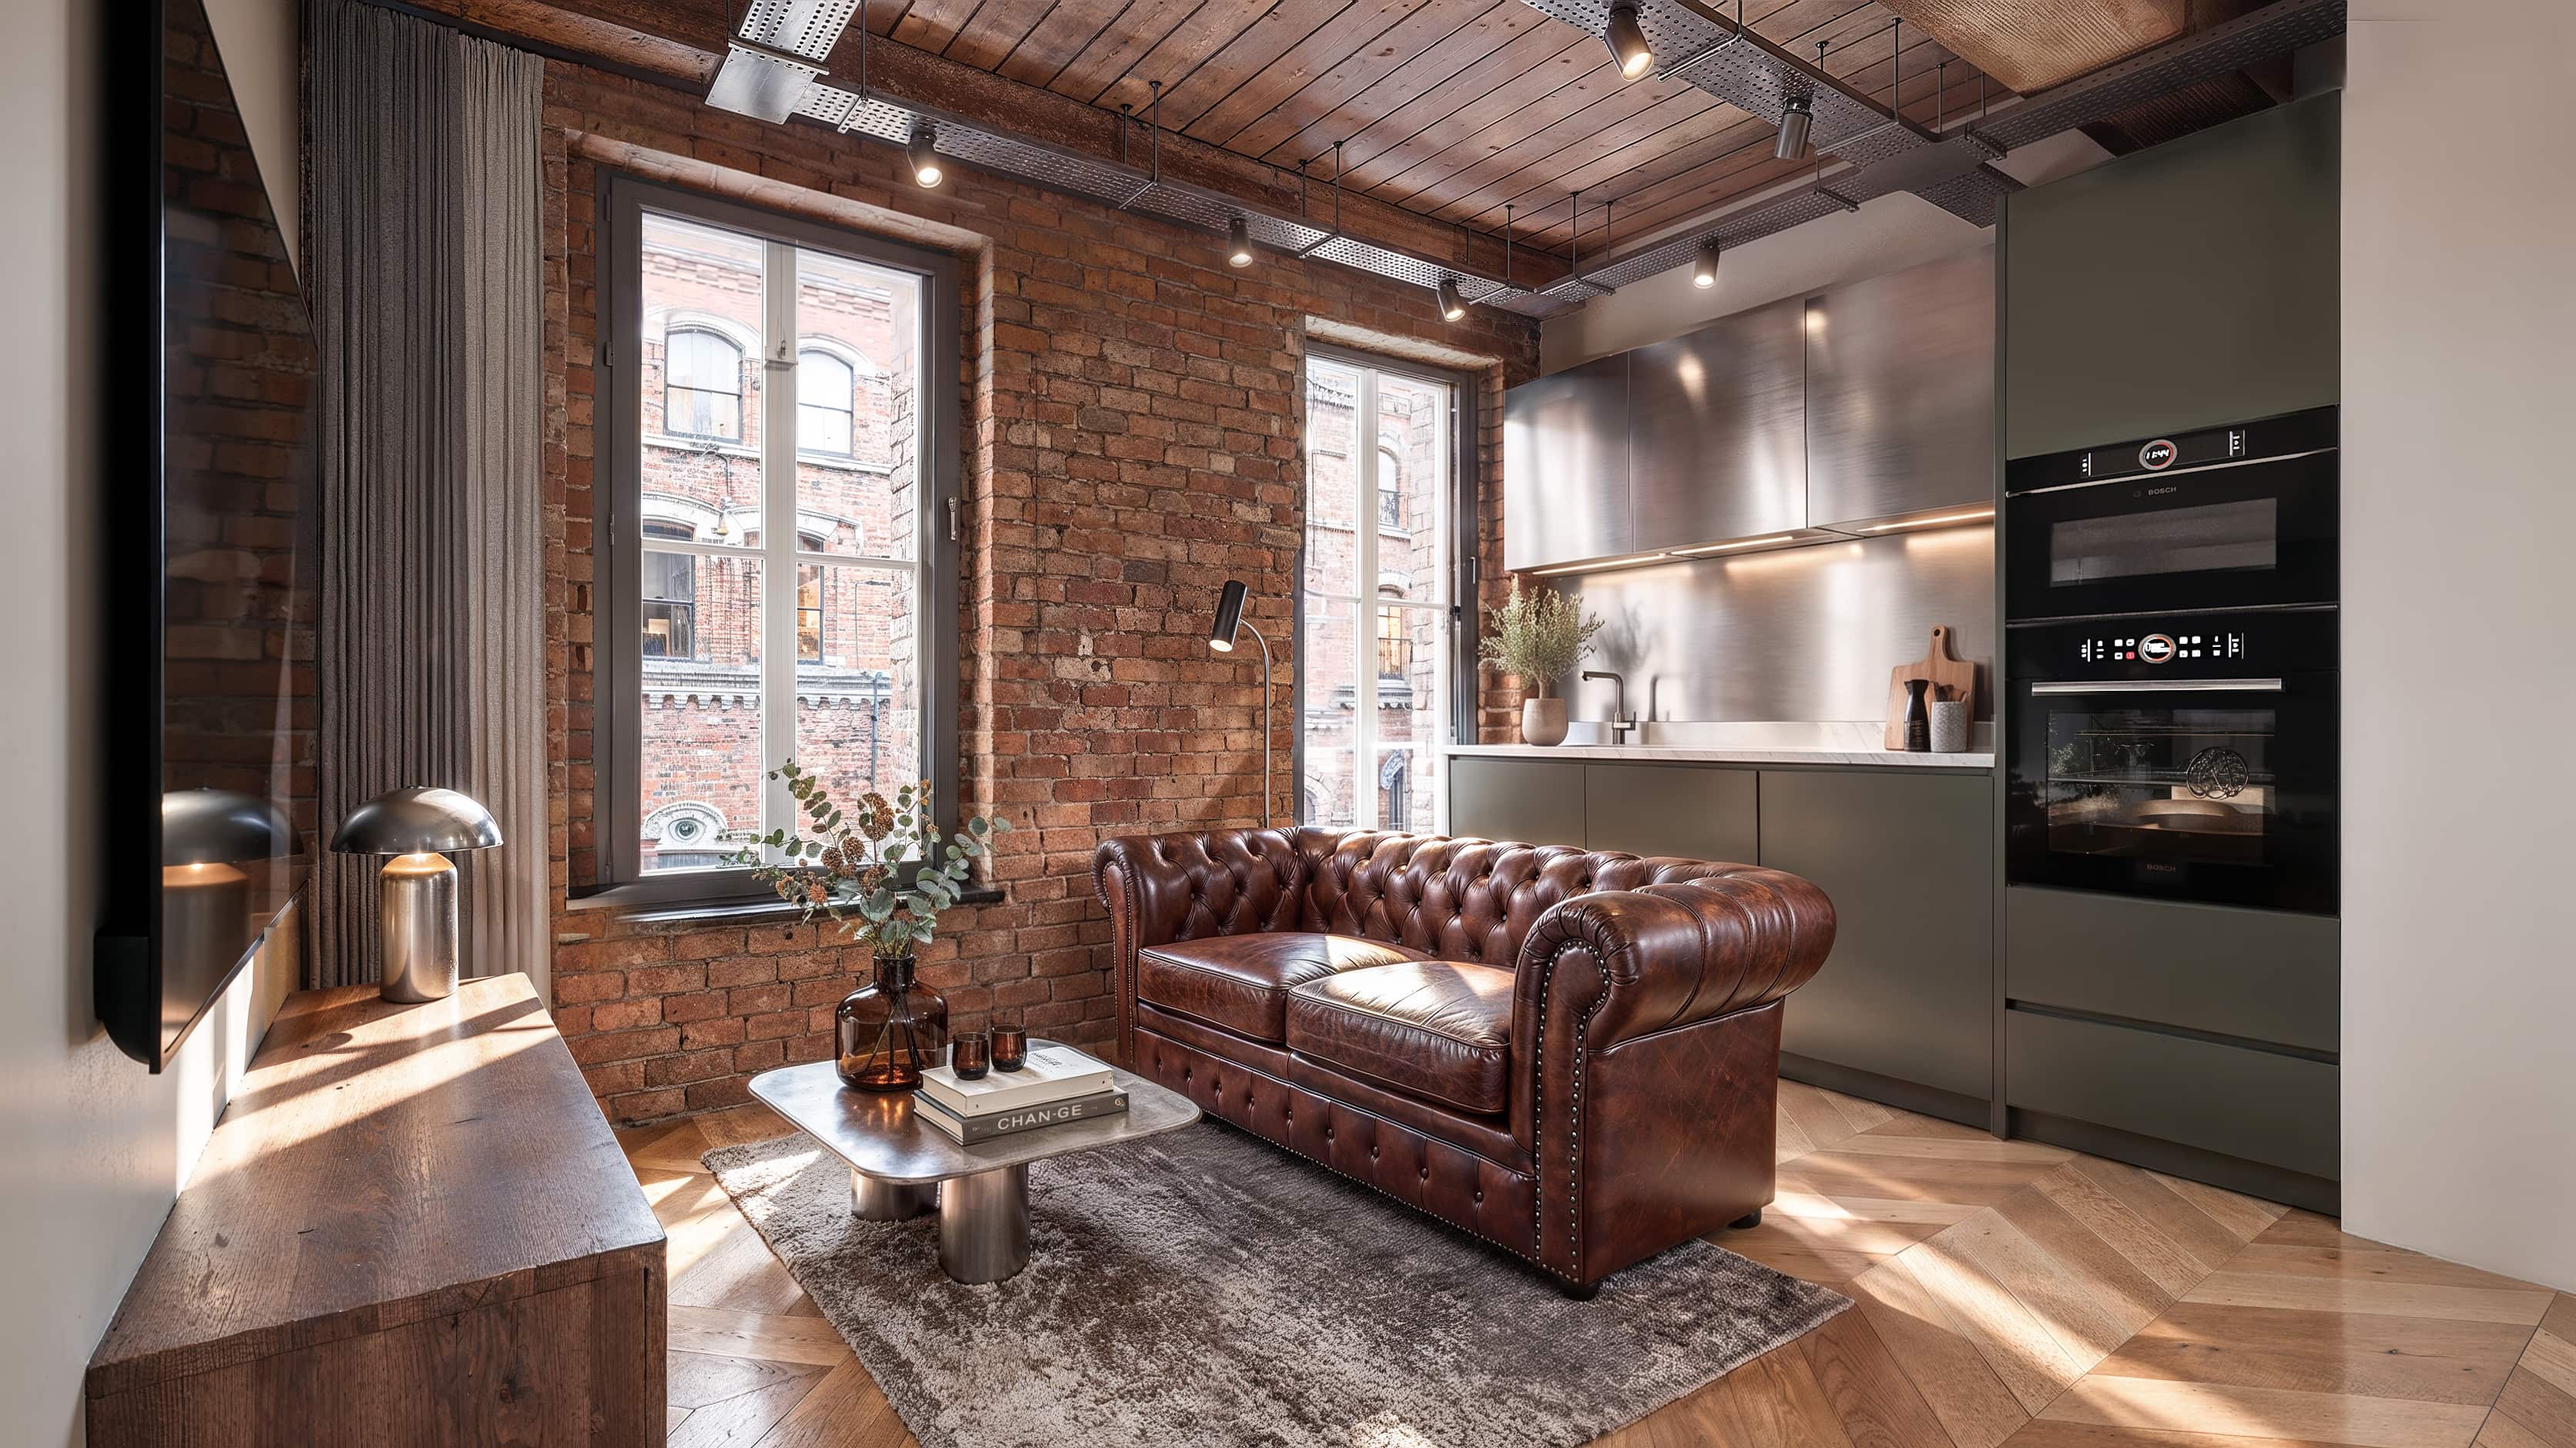
Mindel residence with cooler contemporary kitchen and historic brick structure
MINDEL

A Cooler, More Architectural Character.

Mindel offers a different interpretation of Piccadilly Warehouse.

Deeper tones, cooler material references and precise detailing create a more architectural interior language while remaining connected to the same industrial structure.

The contrast between historic fabric and contemporary finishes is deliberate.

Old and new remain clearly legible.

Neither is asked to imitate the other.

EXPLORE MINDEL RESIDENCES
THE INTERIORS

Spaces Made for Everyday Life.

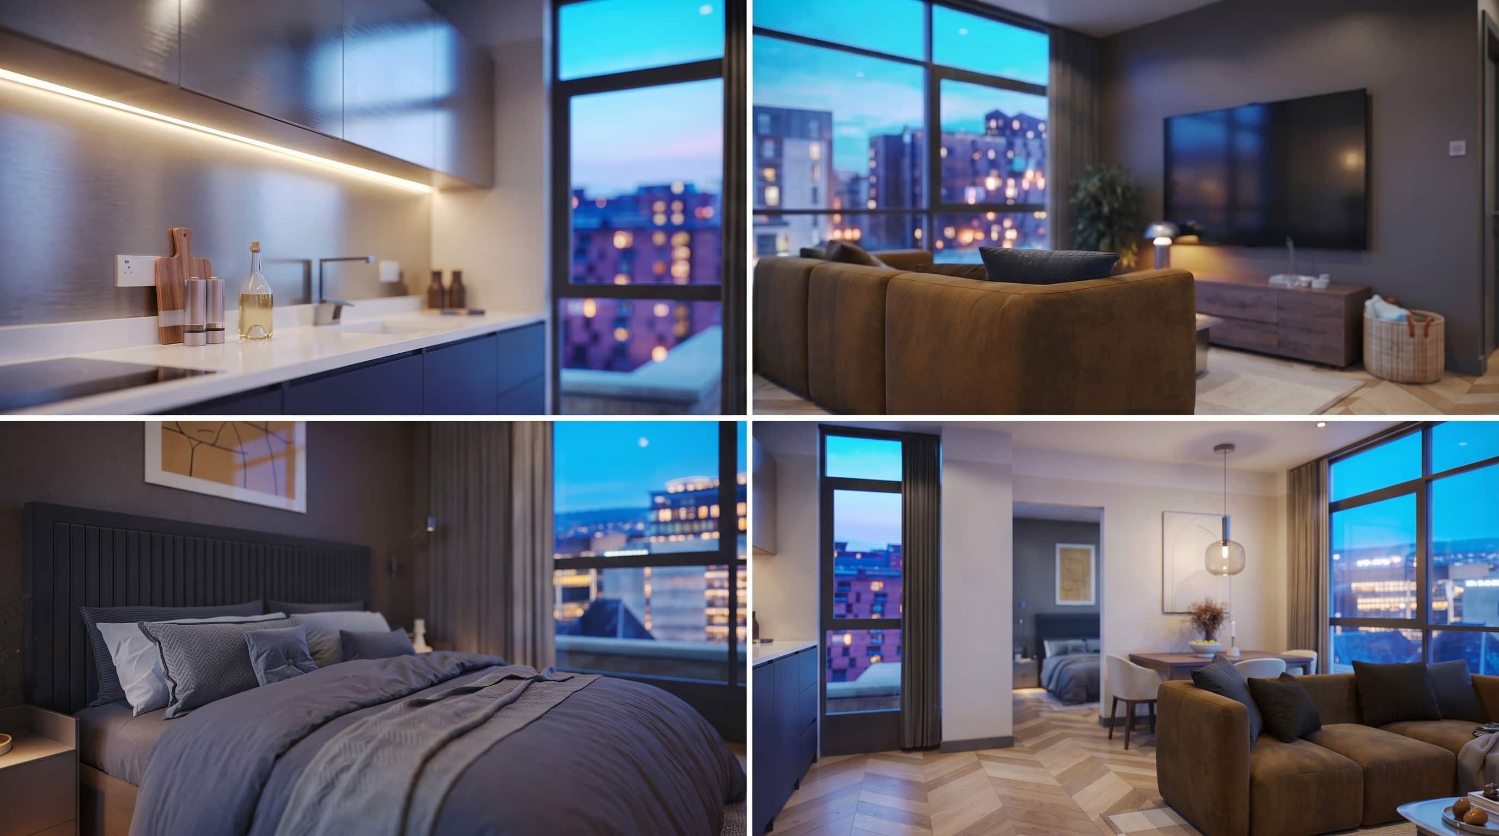
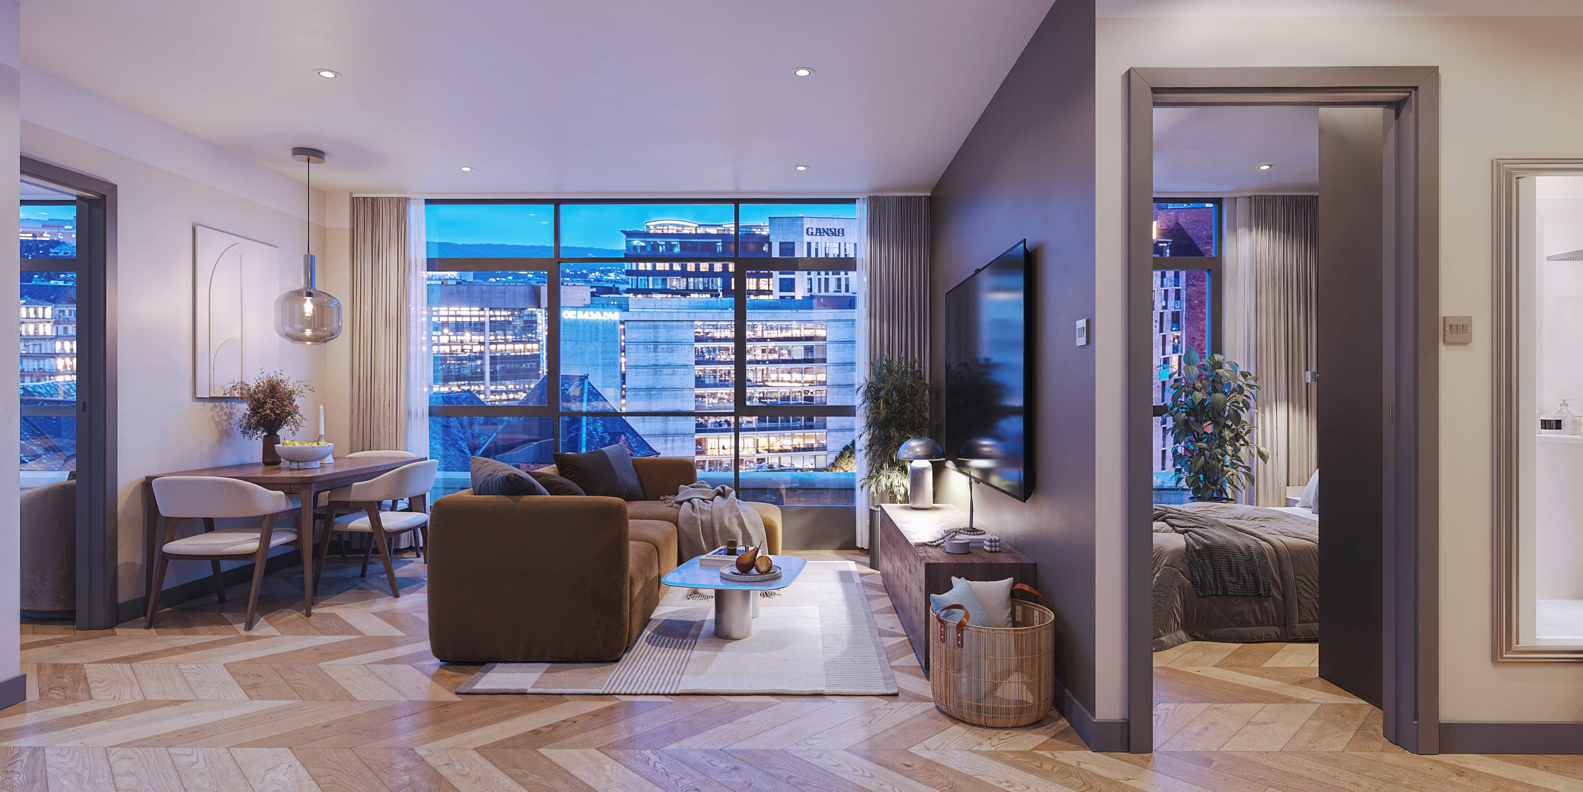
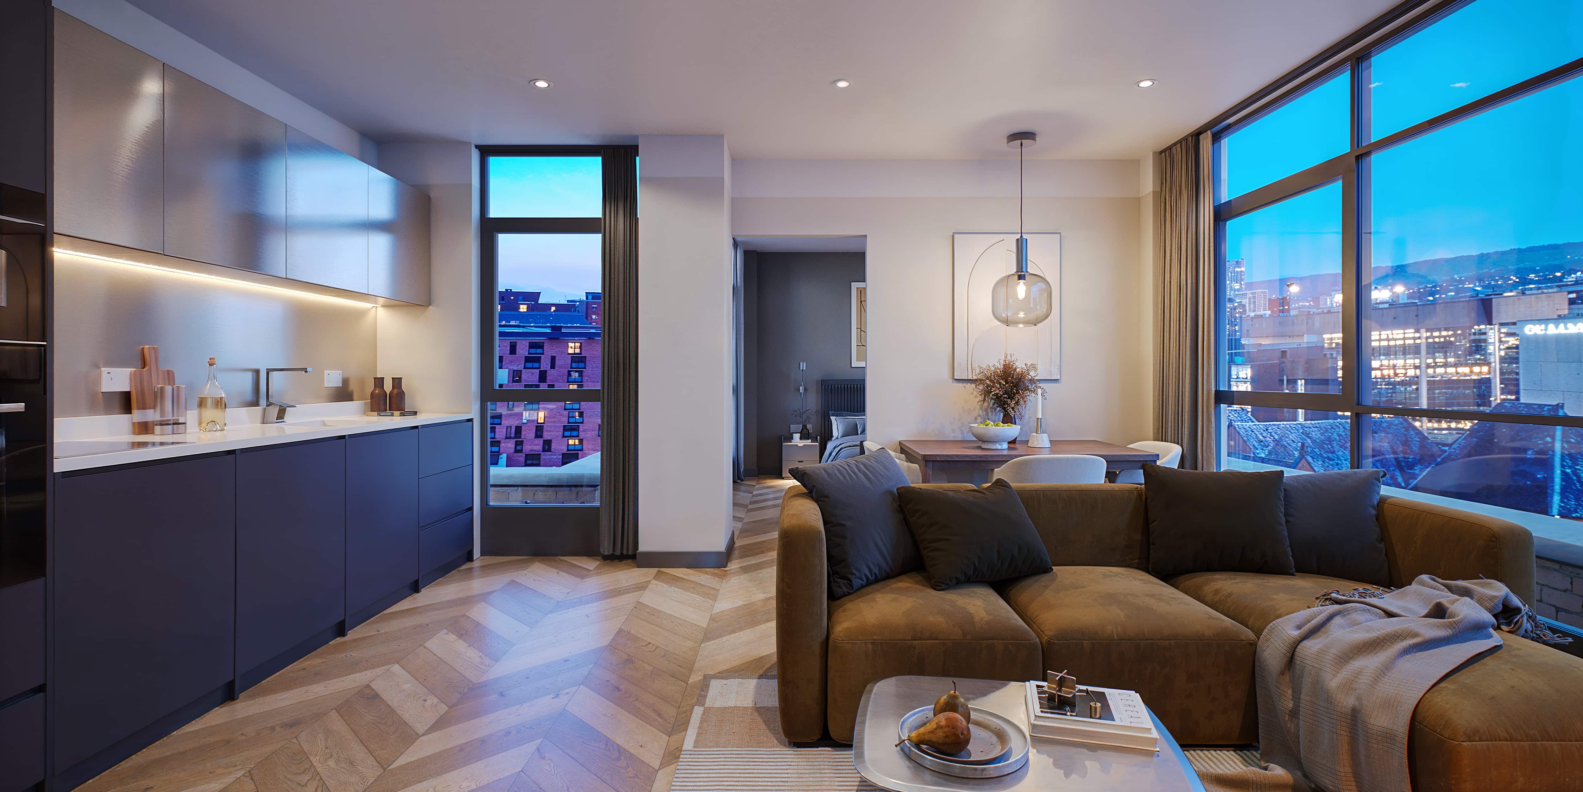
Piccadilly Warehouse open-plan living space at dusk
LIVING SPACES

Designed Around Light, Proportion and Everyday Life.

The living spaces are intended to feel open, calm and straightforward to use.

Layouts are designed around practical furniture placement, circulation and natural light, allowing the architecture to become the point of difference rather than relying on unnecessary interior decoration.

Where original brick, beams, columns or other historic details occur, they become part of the room itself.

Elsewhere, a restrained material palette maintains continuity across the wider collection.

These are spaces designed to be lived in.

Not simply photographed.
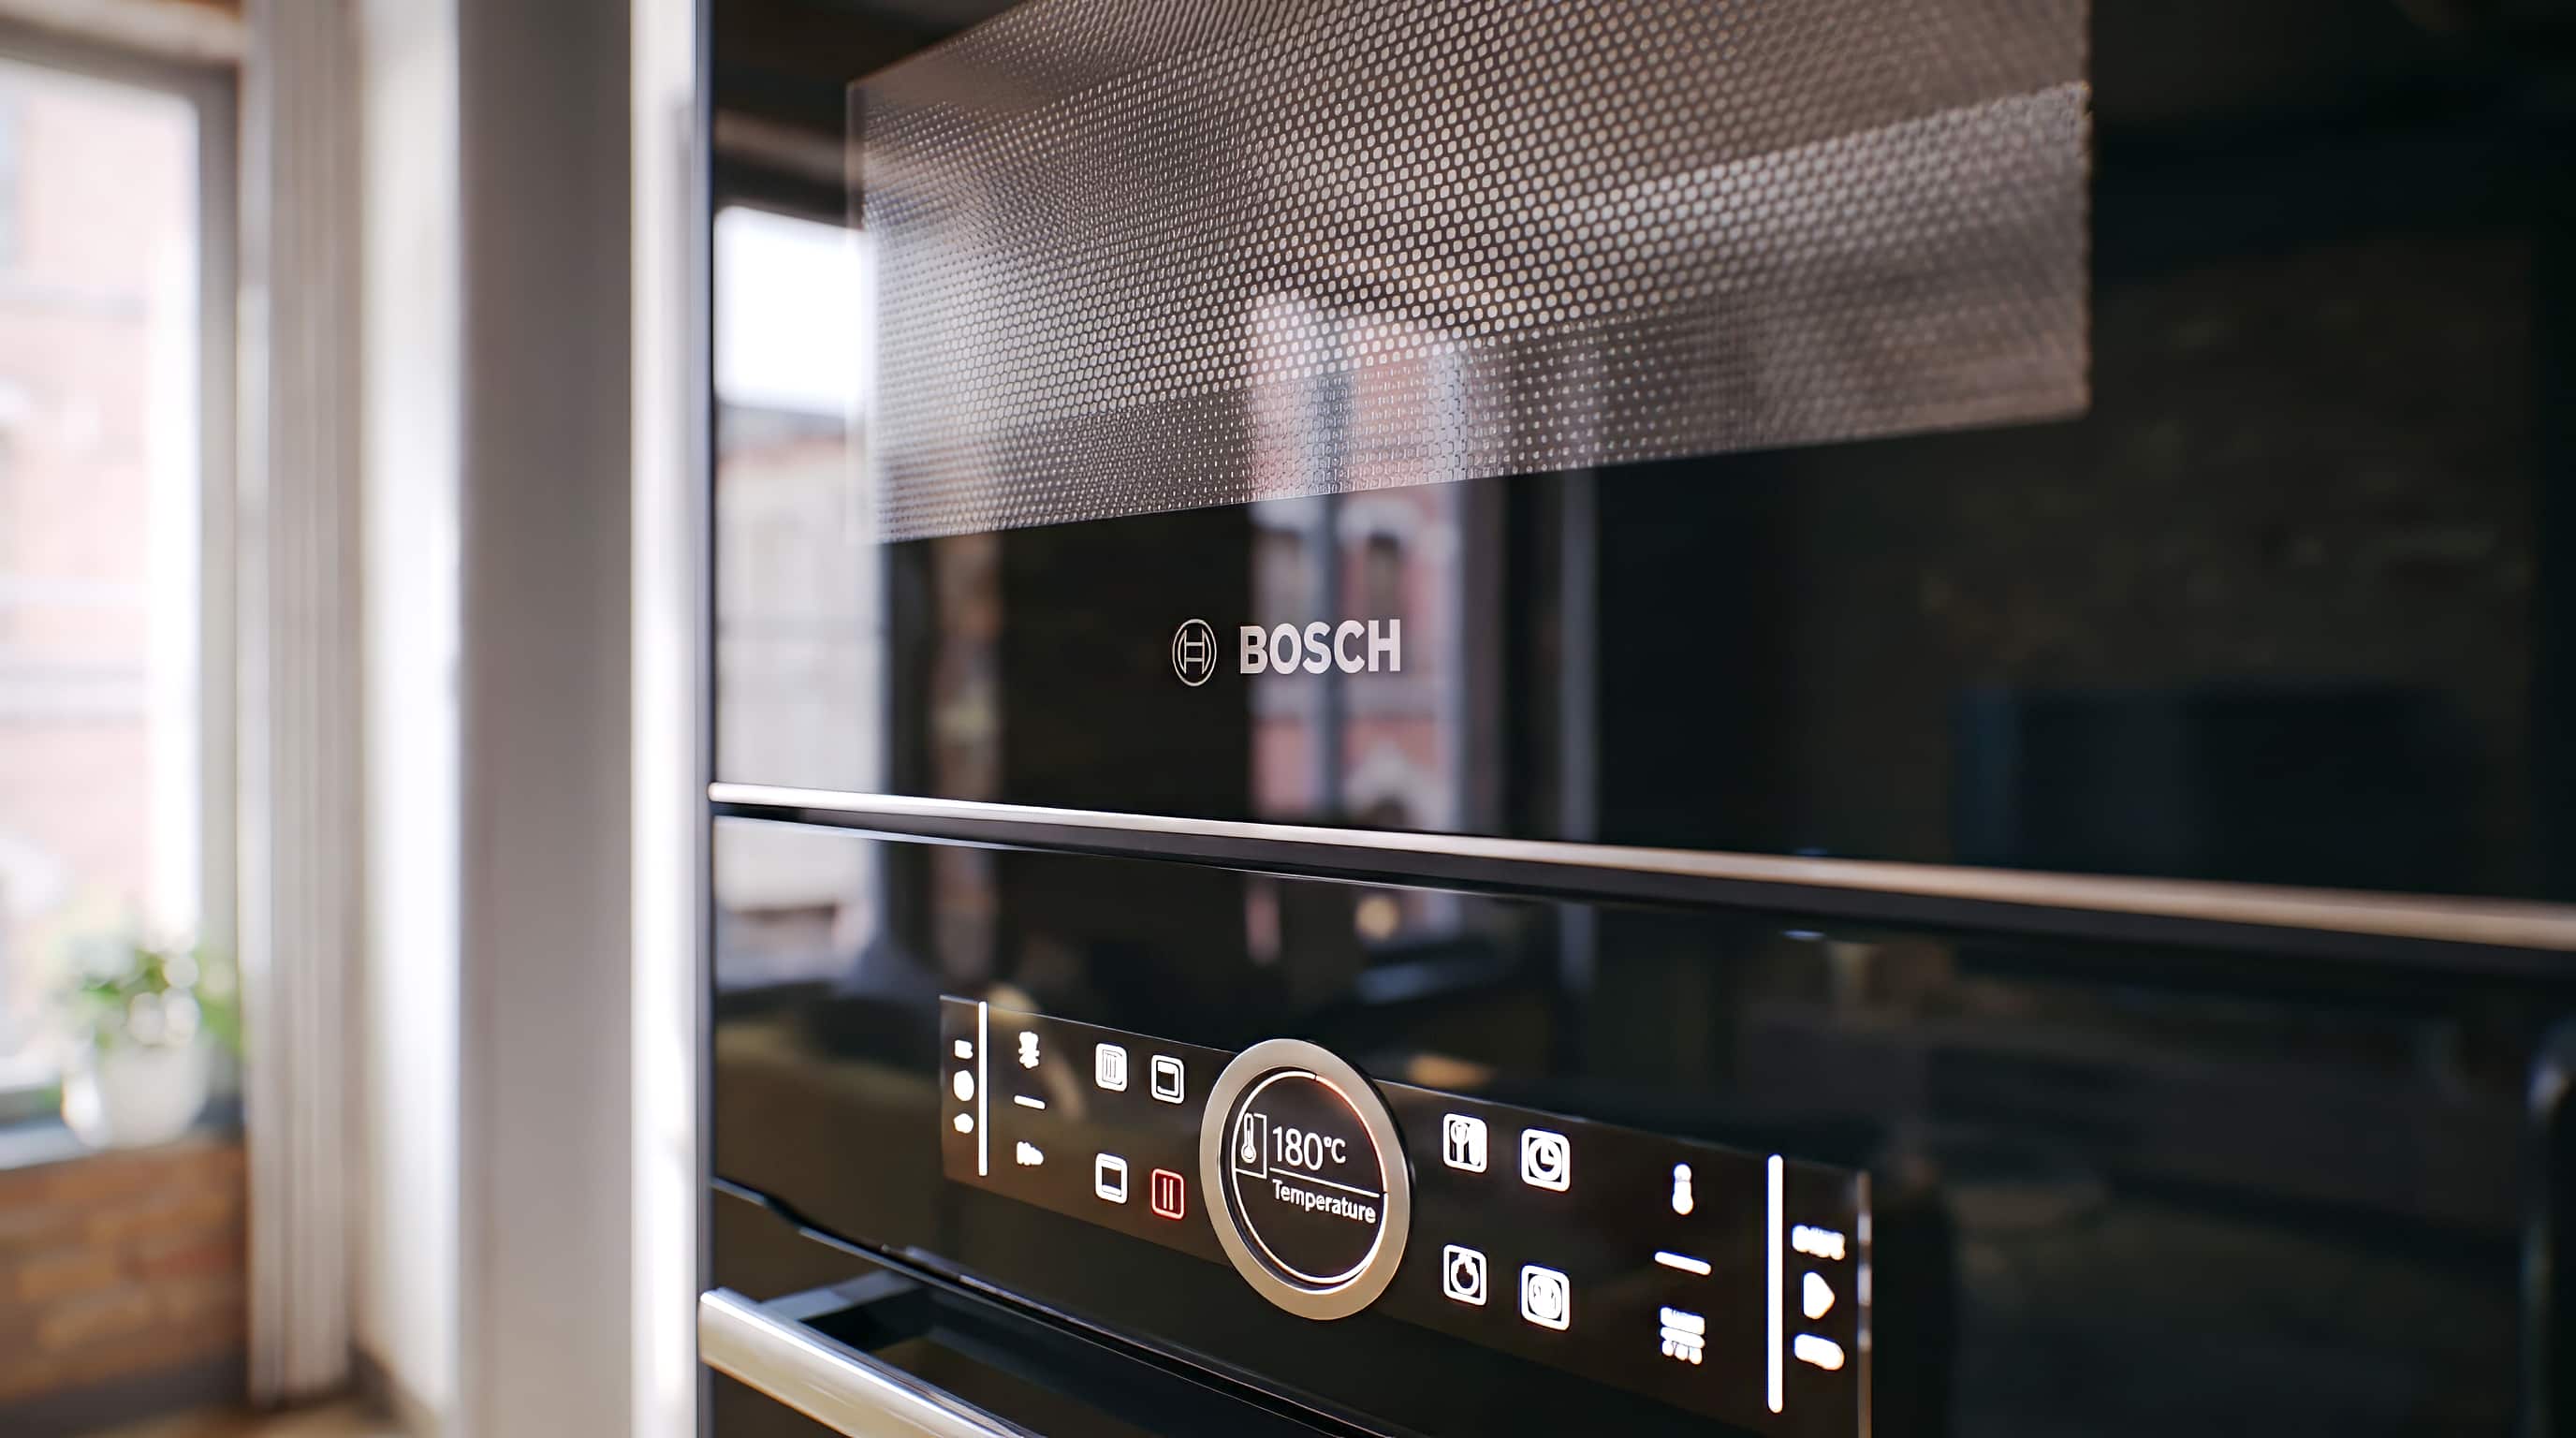
Integrated contemporary kitchen appliance detail
KITCHENS

Contemporary by Design. Practical by Nature.

The kitchen is integrated into the architecture of the home rather than treated as a separate statement piece.

Clean-lined cabinetry, coordinated finishes, quartz worktops and integrated appliances create a considered contemporary backdrop to the more expressive character of the warehouse.

Task lighting and practical storage are incorporated into the design, while the overall palette remains restrained enough to sit comfortably alongside original materials.

The approach is deliberately timeless.

Precise rather than decorative.

Modern without relying on short-lived trends.

Final appliances, finishes and individual layouts are subject to the confirmed apartment specification.

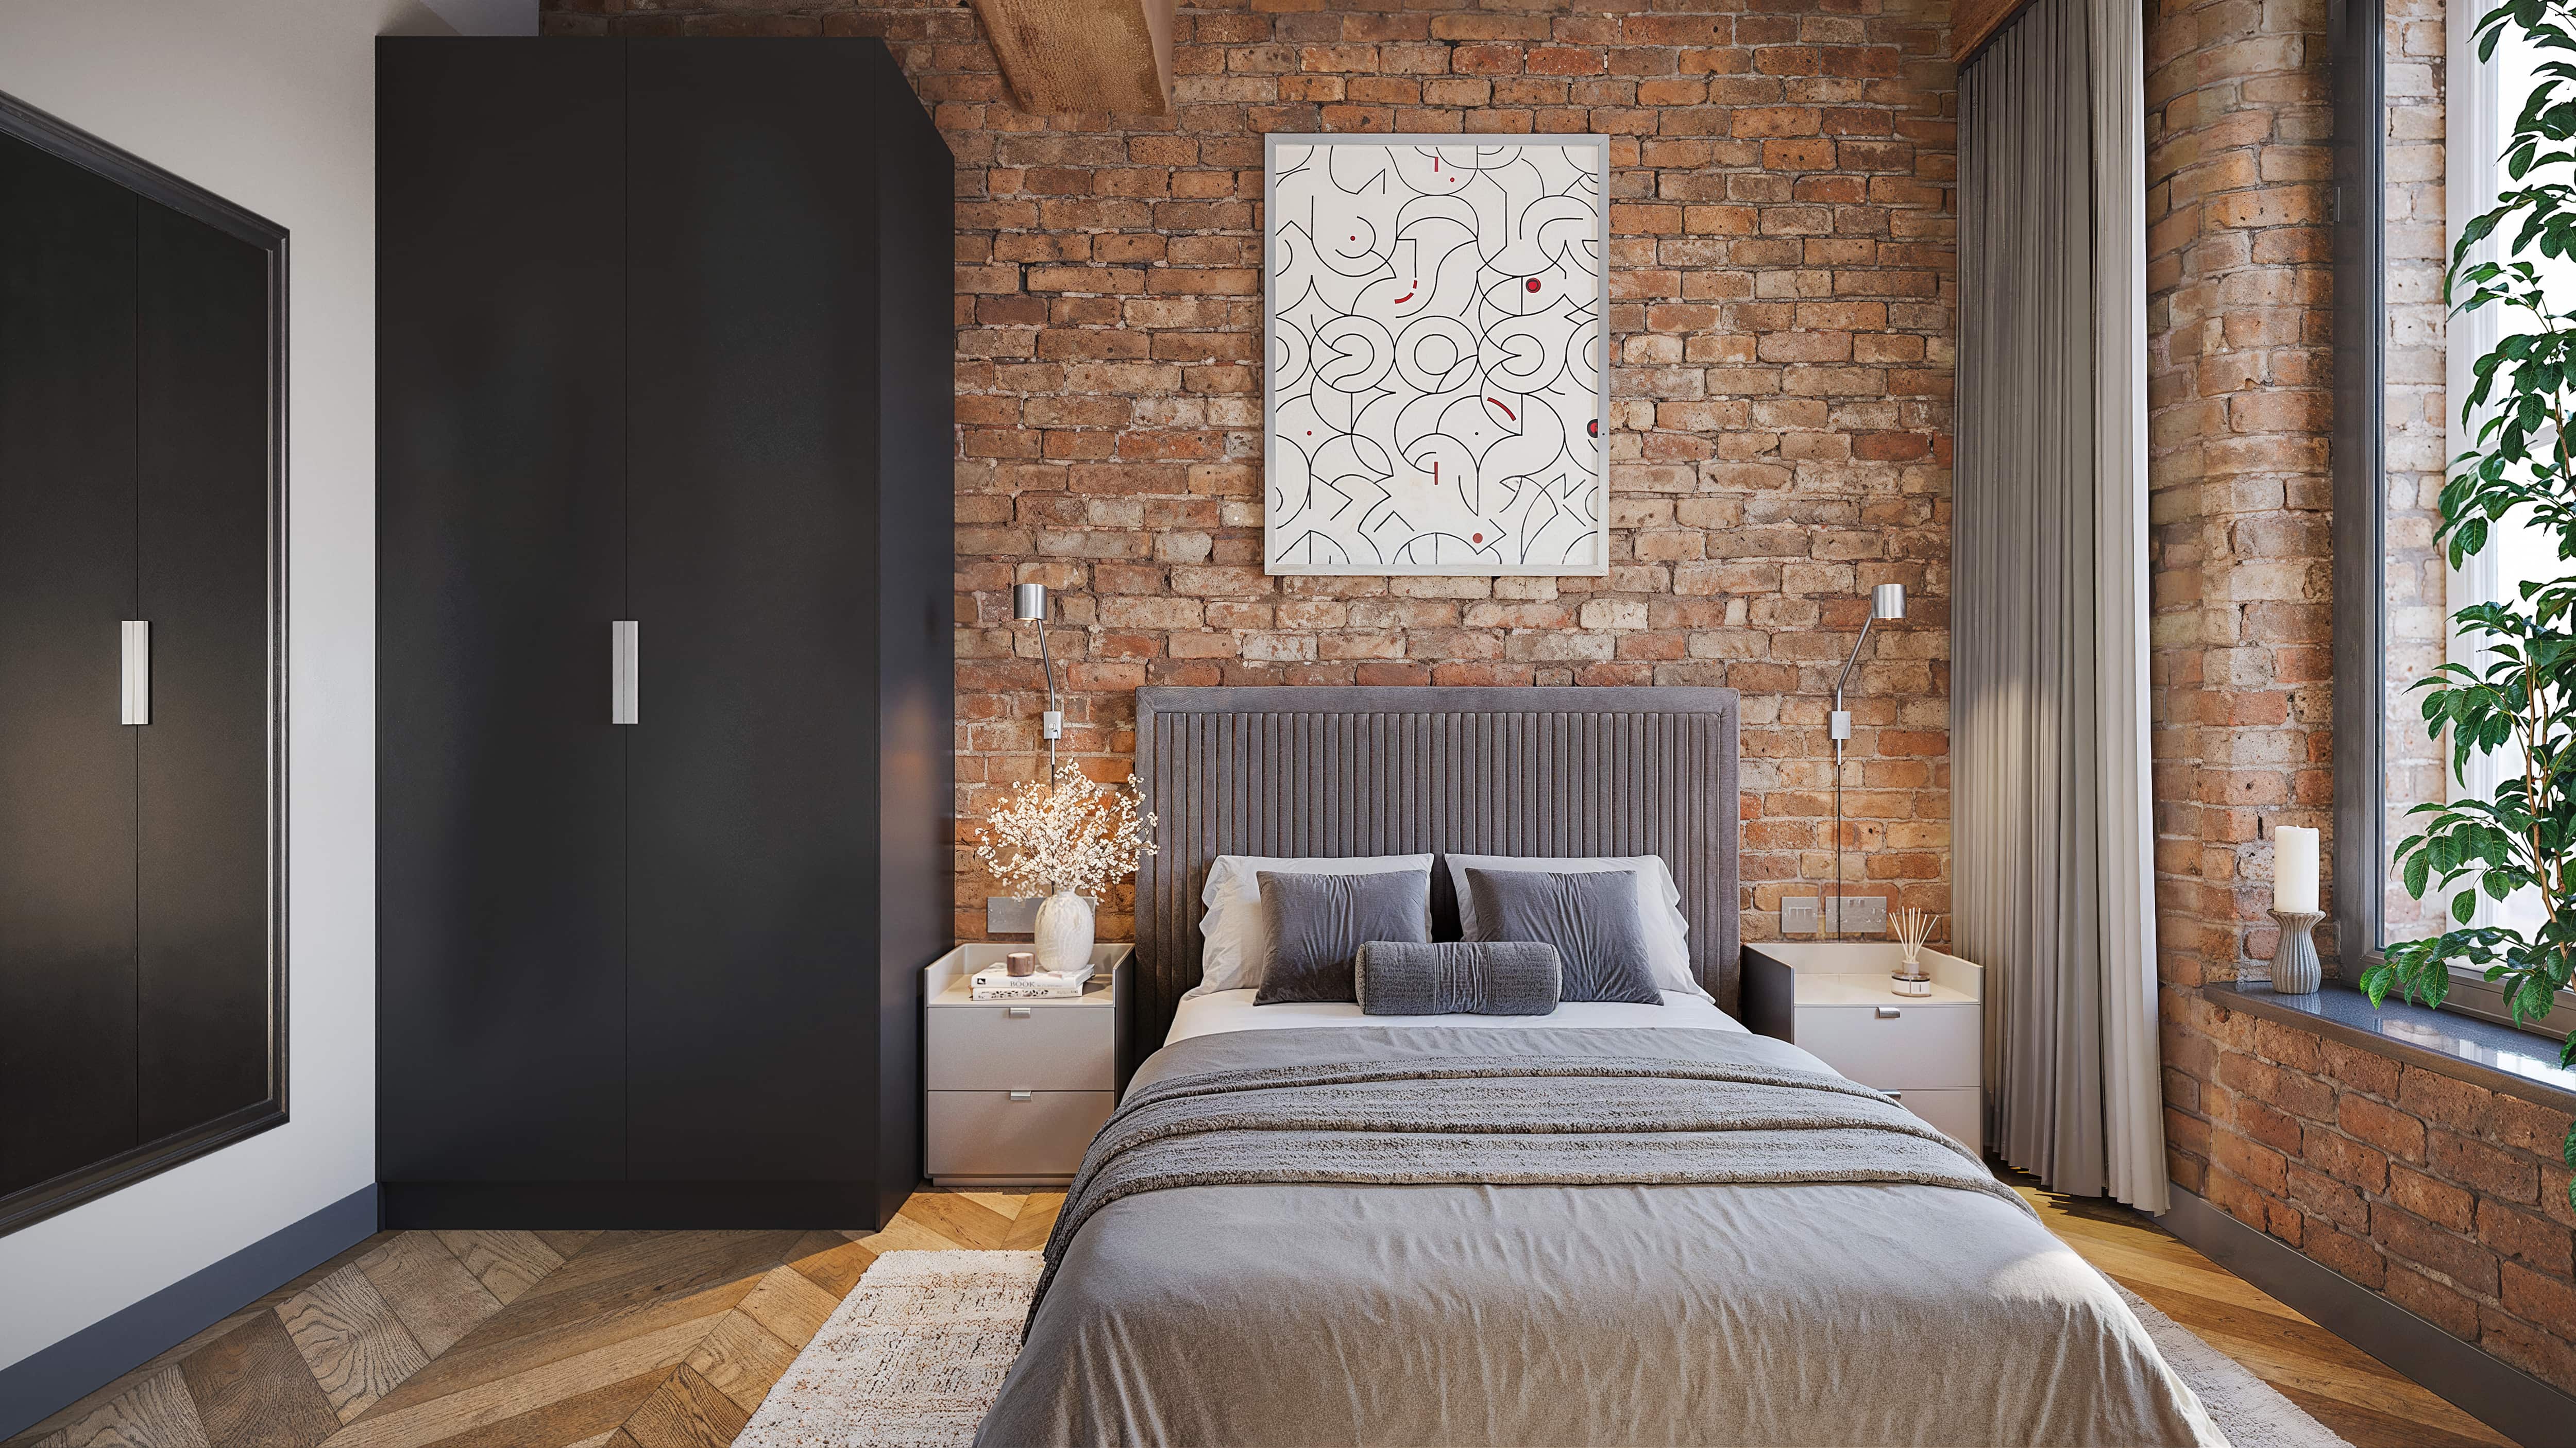
Warehouse bedroom with exposed brick and timber structure
BEDROOMS

Quiet Spaces Within a Characterful Building.

Bedrooms are designed as a calmer counterpoint to the more architectural living areas.

A restrained palette, considered proportions and practical furniture zones create spaces intended for rest rather than visual noise.

Storage is integrated where included within the individual apartment specification, with finishes coordinated across the wider interior.

The result is intentionally simple:

Comfortable.

Functional.

Composed.

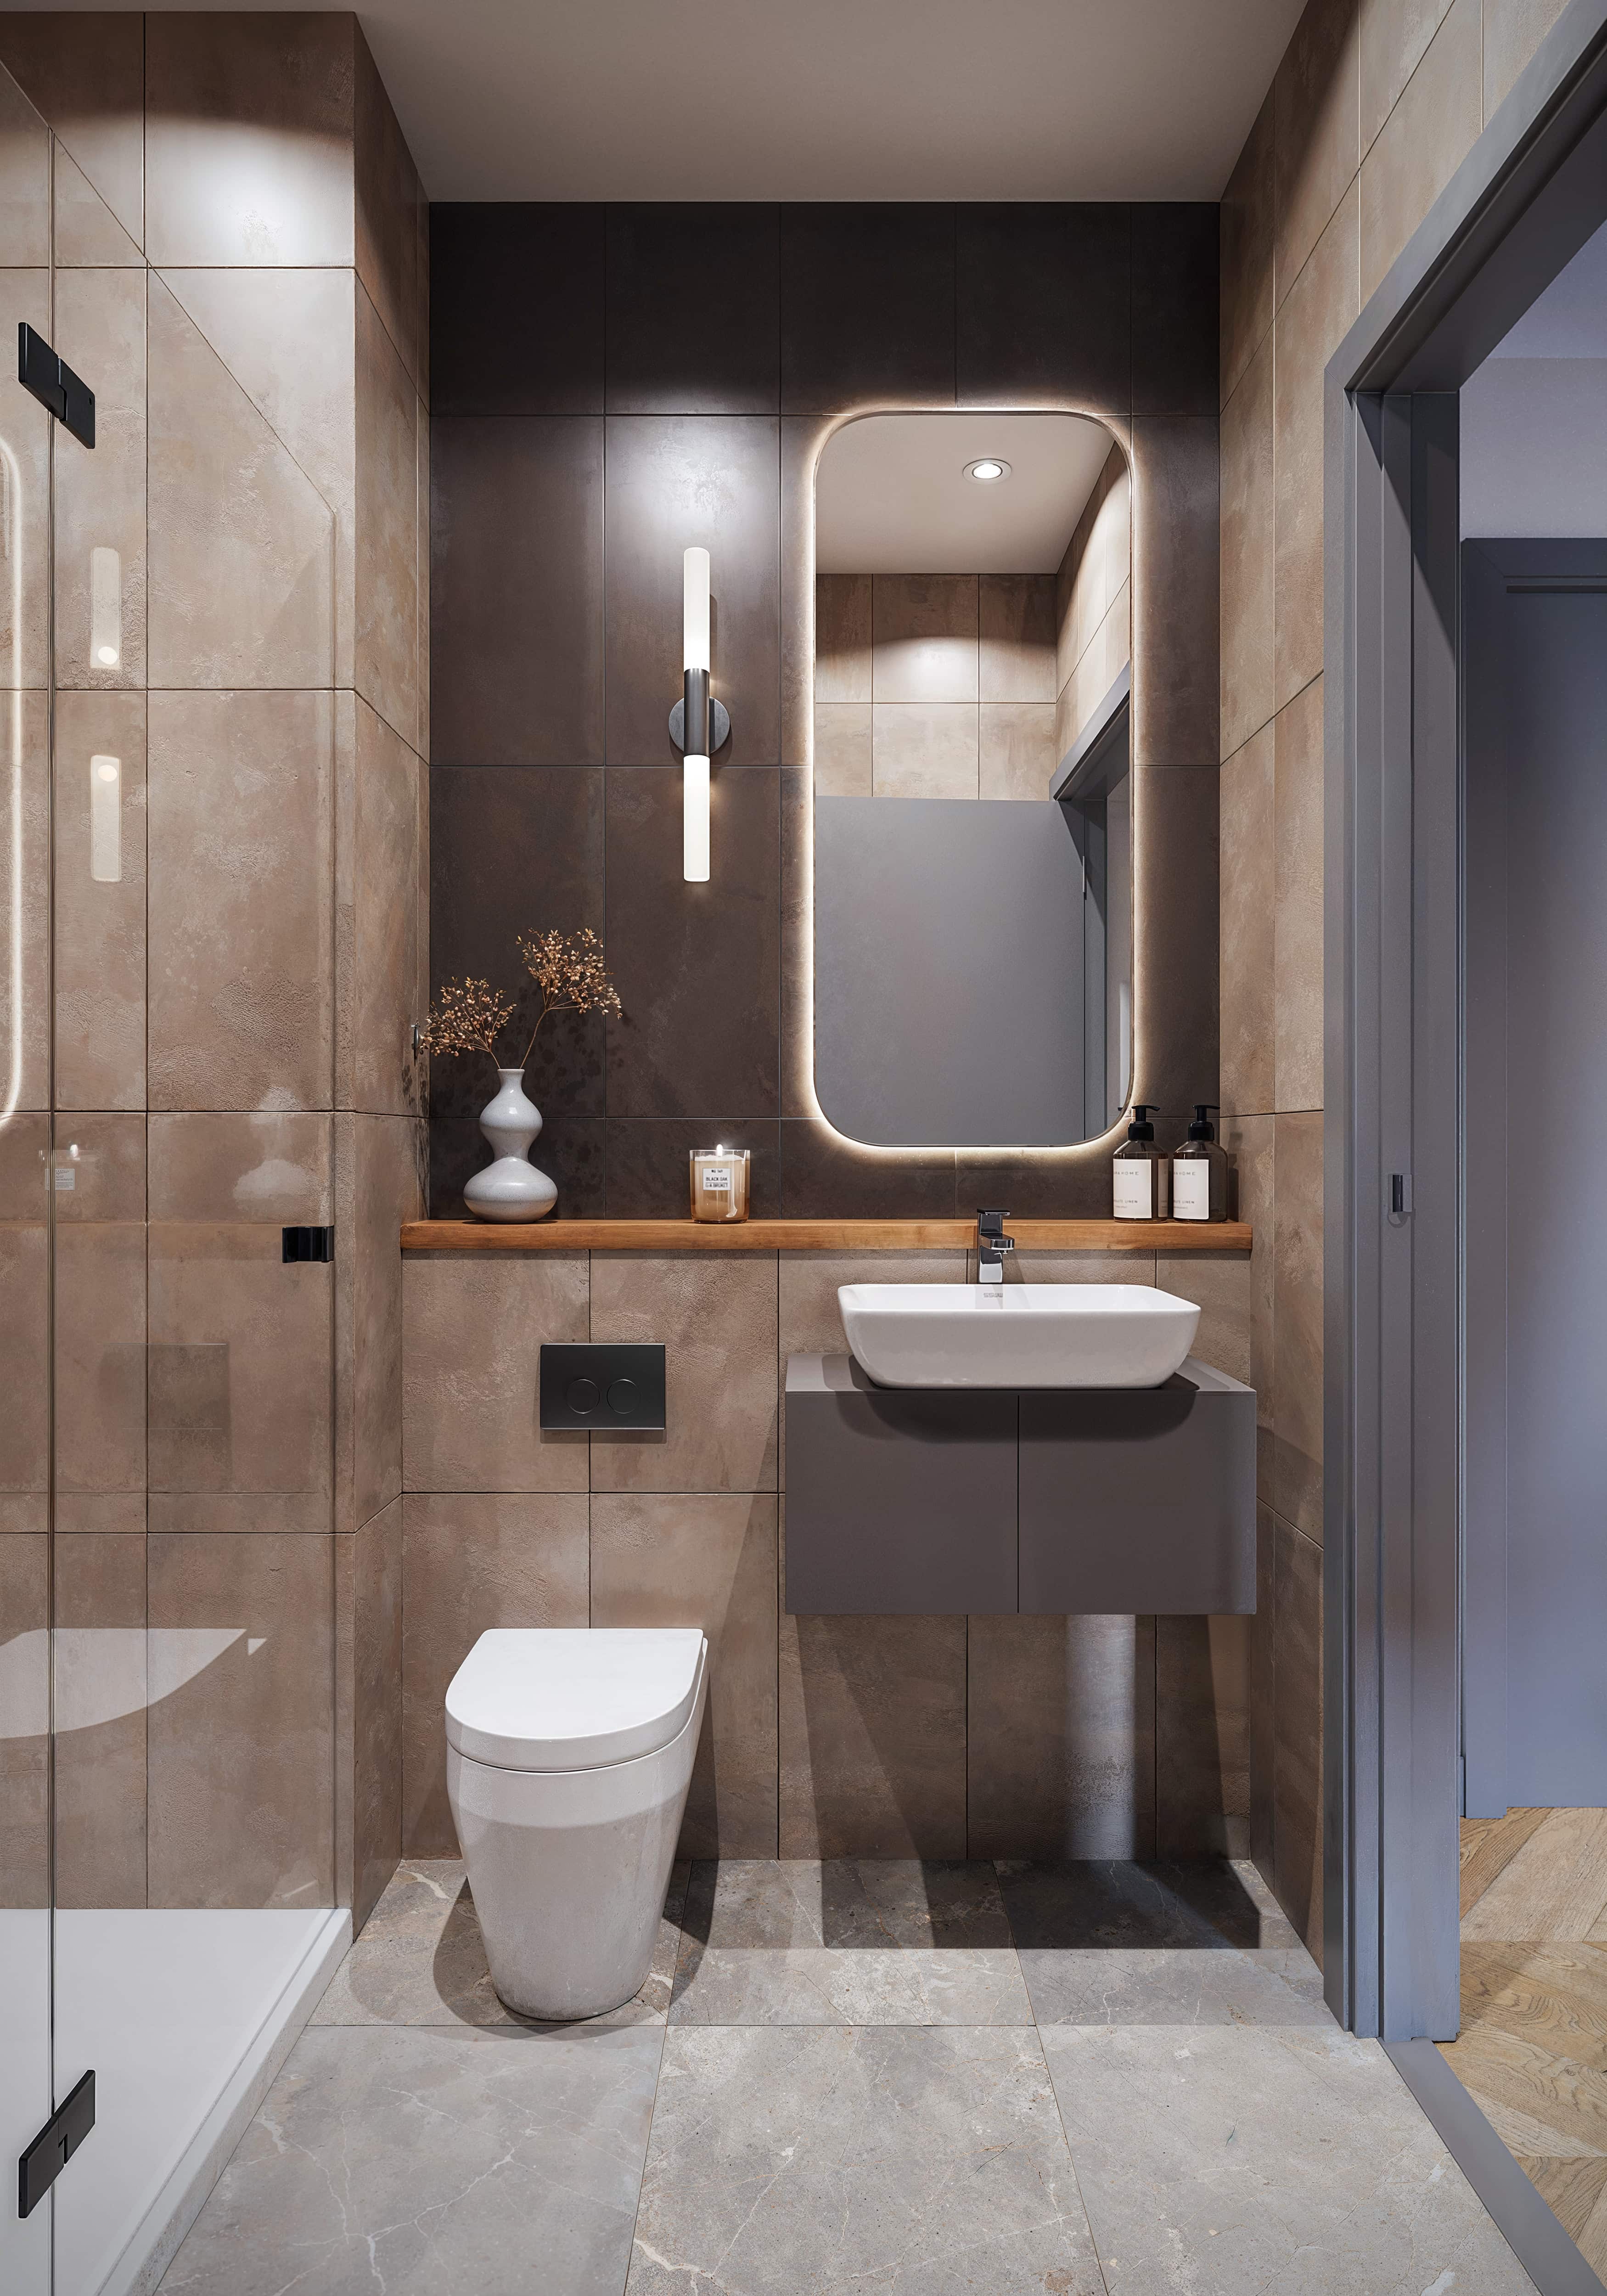
Contemporary bathroom within a Bloom residence
BATHROOMS

Clean Lines. Considered Detail.

Bathrooms continue the same approach.

Contemporary sanitaryware, coordinated tiling, lighting, storage and brassware are brought together as one coherent interior rather than a collection of individual finishes.

The spaces are designed to feel precise and calm, with durable materials selected for everyday use.

Nothing excessive.

Nothing unnecessary.

Just considered detailing throughout.

Final layouts, products and finishes will vary according to the individual residence.

Close-up architectural and interior detail within Piccadilly Warehouse
ORIGINAL CHARACTER

The Details That Cannot Be Specified From a Catalogue.

Some of the most valuable features within Piccadilly Warehouse are the ones that already exist.

Exposed brickwork.Timber beams.Cast-iron columns.Historic openings.Original soffits.Warehouse structure.Surviving architectural details.

These features occur differently throughout the buildings and will vary from residence to residence.

They are not decorative additions.

They are part of the original architecture.

And once occupied, they become part of the identity of the home itself.

INDIVIDUAL PERSPECTIVES

One Building. Different Perspectives.

The position of each residence within Piccadilly Warehouse creates its own relationship with the city and the building.

Different floors.

Different orientations.

Different window arrangements.

Different retained features.

Different proportions.

For some purchasers, the priority may be outlook.

For others, floor level, internal area, architectural character or investment level.

The collection makes room for those differences.

Choose the residence that suits the way you want to own.

THE COLLECTION

Find Your Residence.

Explore the current collection by building, bedroom number and availability.

ONE BEDROOM
Efficient city-centre homes designed around thoughtful layouts and considered use of space.
TWO BEDROOM
Larger residences offering greater flexibility for living, working and entertaining.
THREE BEDROOM
A limited selection of more generous homes within the warehouse collection.
PENTHOUSES & SPECIAL RESIDENCES
The most distinctive homes within Piccadilly Warehouse, defined by position, scale, outlook or architectural character.
VIEW ALL AVAILABLE RESIDENCES
INDIVIDUAL RESIDENCES

More Than an Apartment Number.

Every residence should be understood individually.

Dedicated apartment pages will provide the information needed to compare the collection clearly, including:

Building
Floor
Bedrooms
Bathrooms
Internal area
Aspect
Floorplan
Availability
Current price
Individual architectural features where applicable
Rental guidance where independently assessed
Service charge information when confirmed

This allows purchasers to move beyond a generic apartment type and understand the specific home they are considering.

Penthouse residence overlooking Manchester at dusk
A FINITE COLLECTION

Eighty Homes. One Finite Collection.

Manchester will continue to build.

New apartments will continue to come to market.

Piccadilly Warehouse is different because the architecture at the centre of it already exists.

There are only two warehouses.

There will only be this collection of homes within them.

And no future development can reproduce the exact combination of location, history, structure and character found here.

Brand new.Within the original frame.